


Built Around the Life Inside
Custom Home & Renovation Projects
From full custom builds to additions and exterior transformations, our residential work spans North York, Willowdale, Markham, and Toronto’s older neighbourhoods. Every project begins with how a family actually lives and ends with details built to last generations.
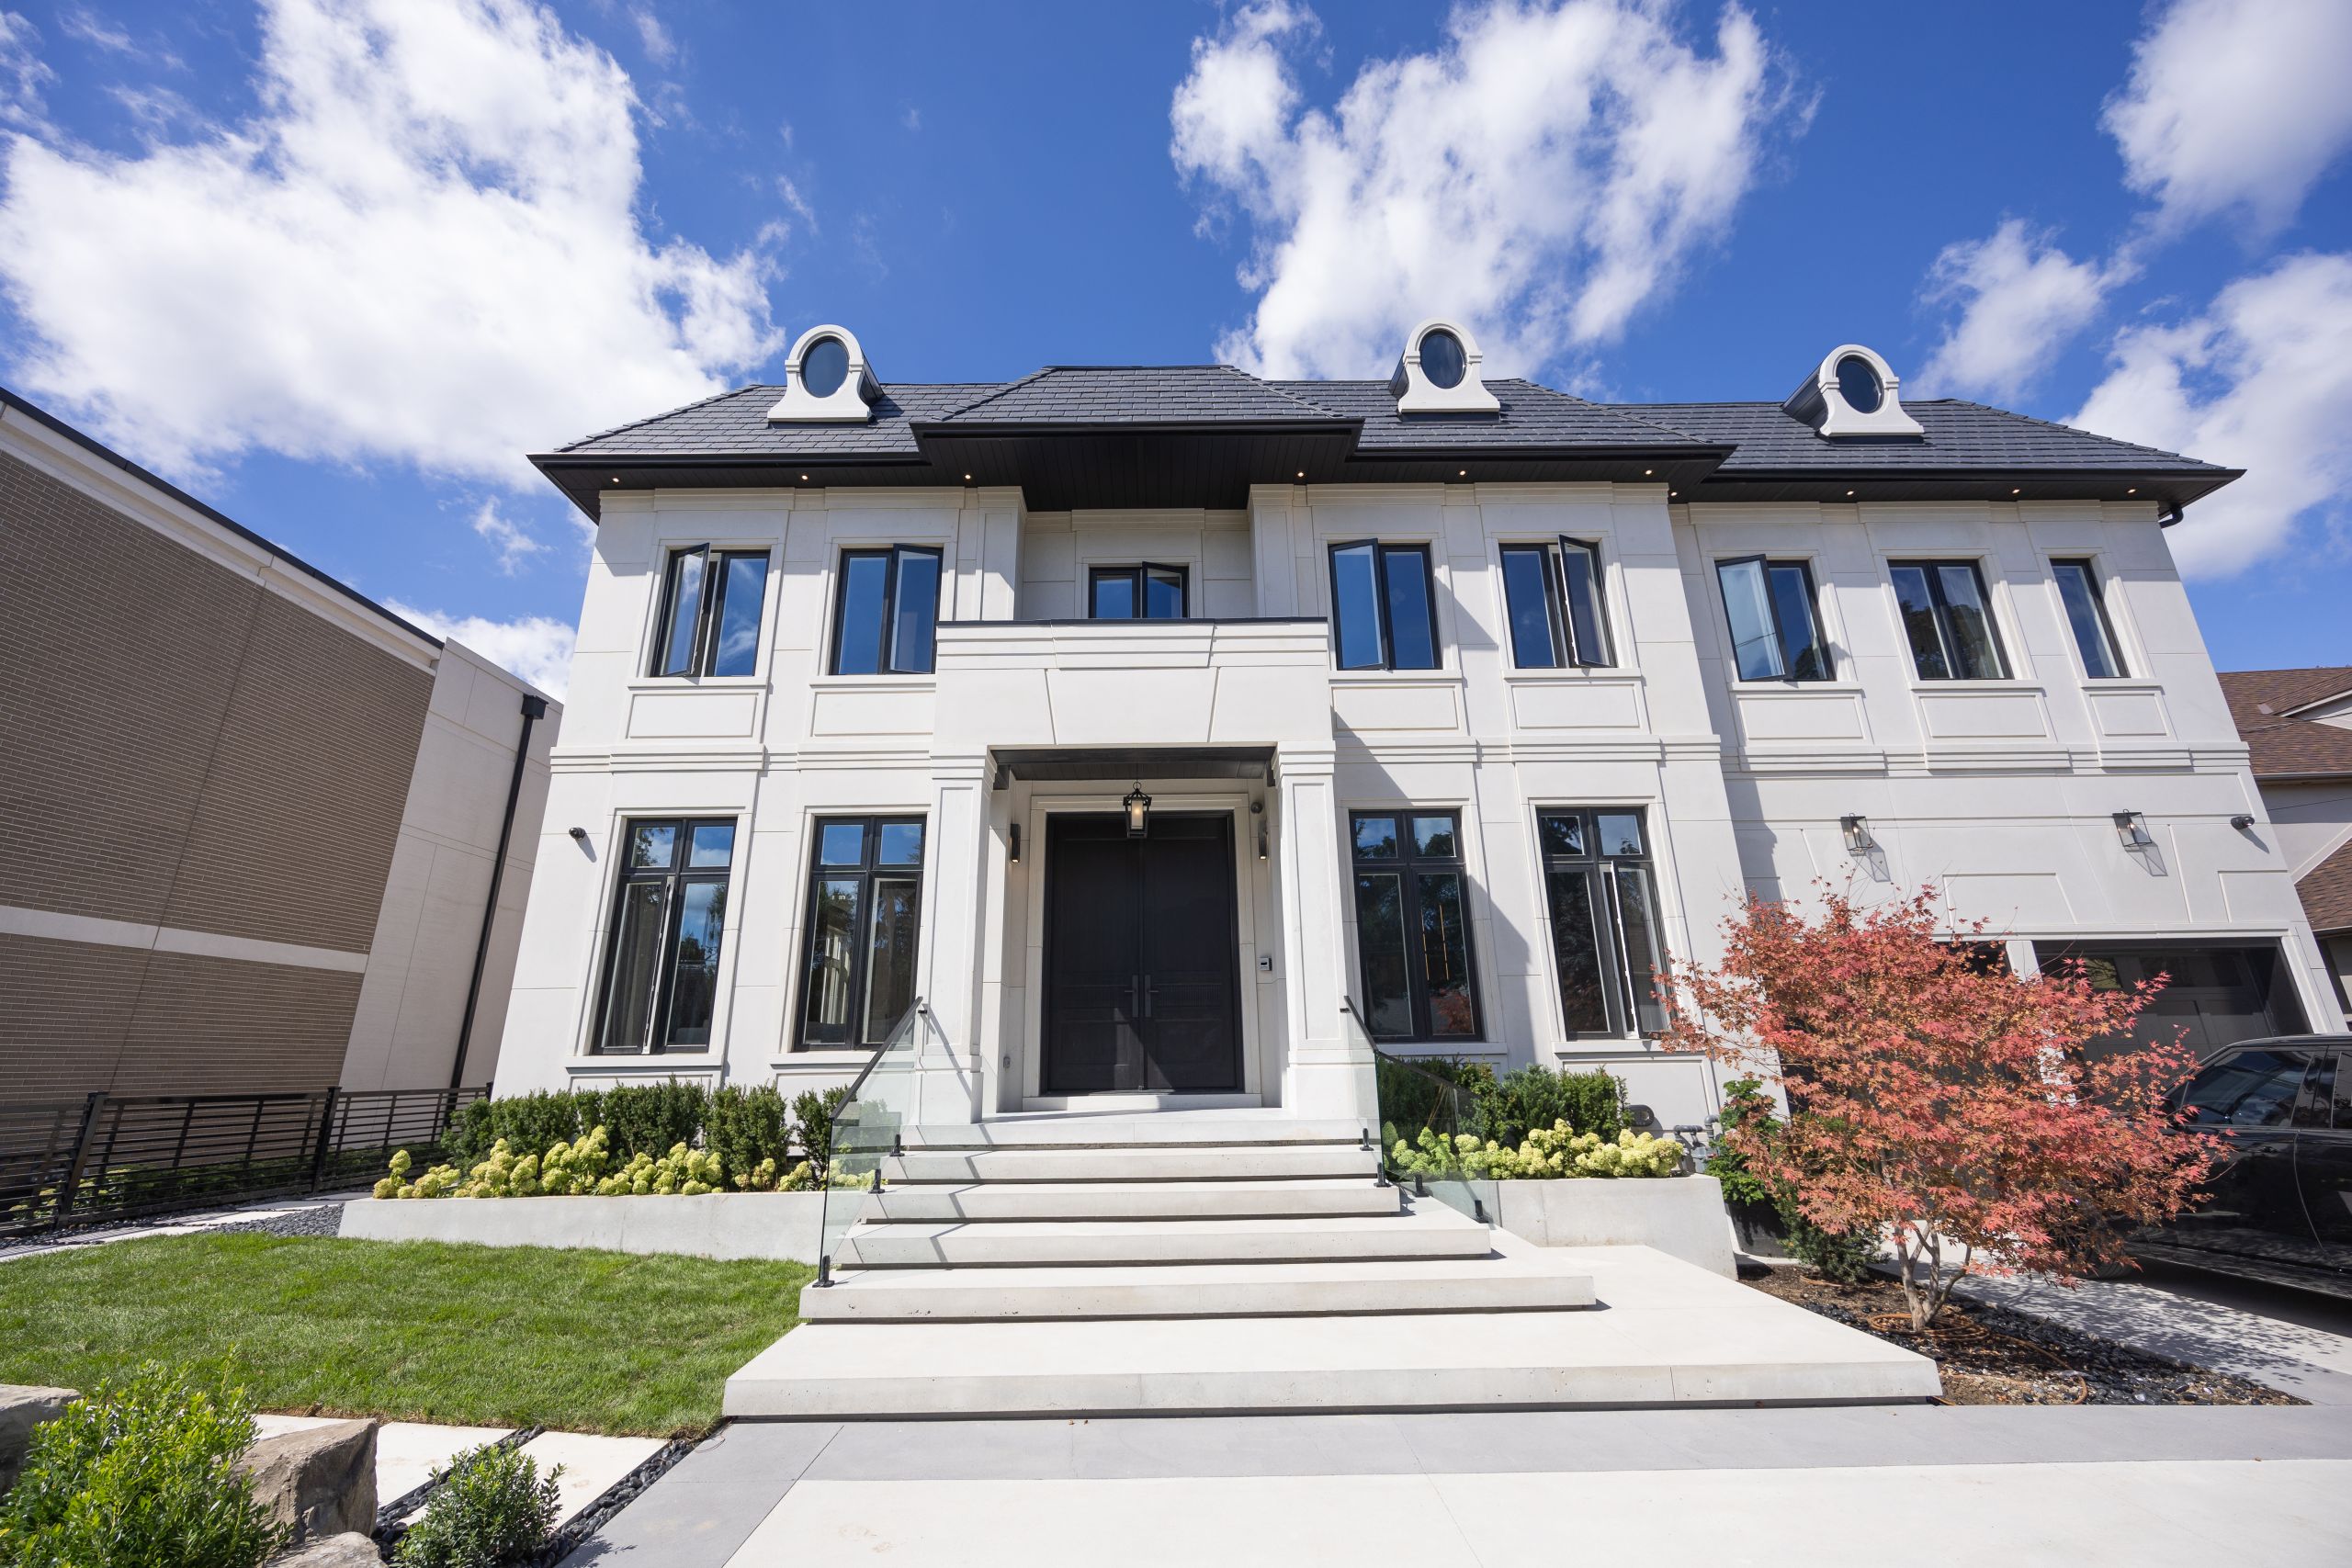
A limestone façade, rebuilt in formal symmetry
Full exterior transformation with limestone façade, integrated garage suite, and formal symmetry — a street presence rebuilt from the ground up.
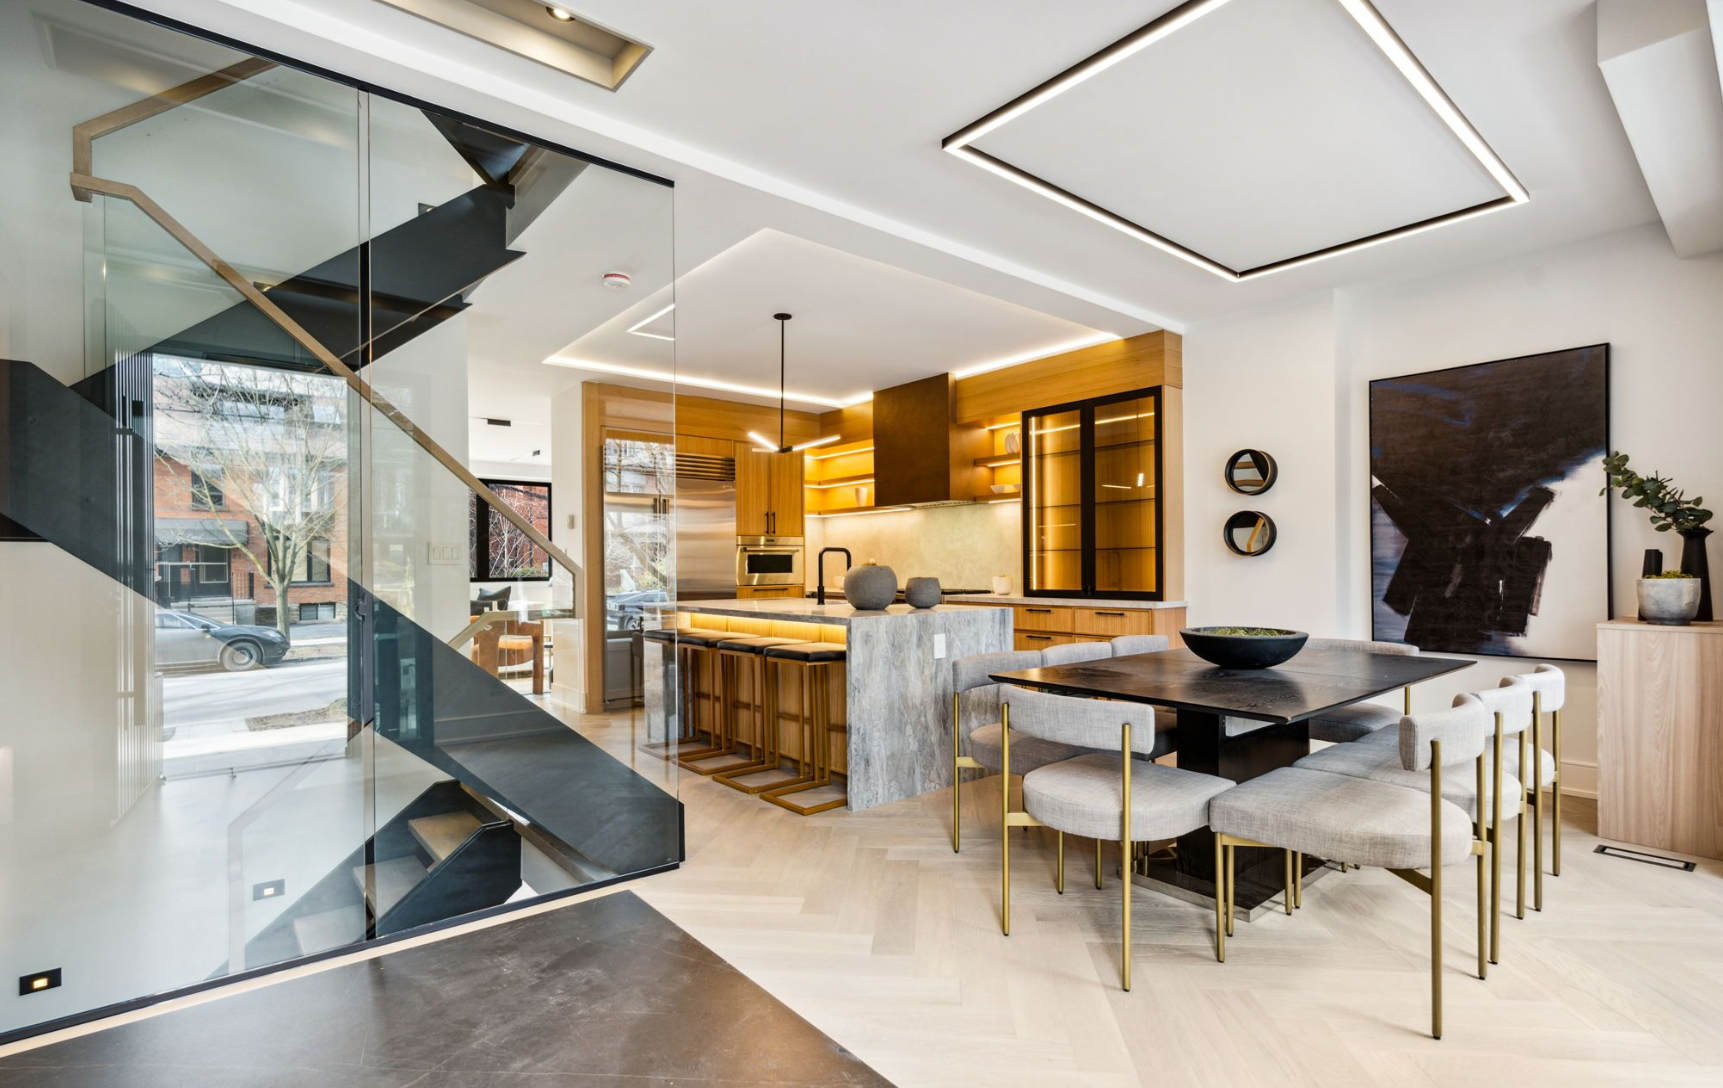
A modern home on a heritage street
A full design-build in one of Toronto’s most established neighbourhoods, handled from demolition and planning through to final finishing.
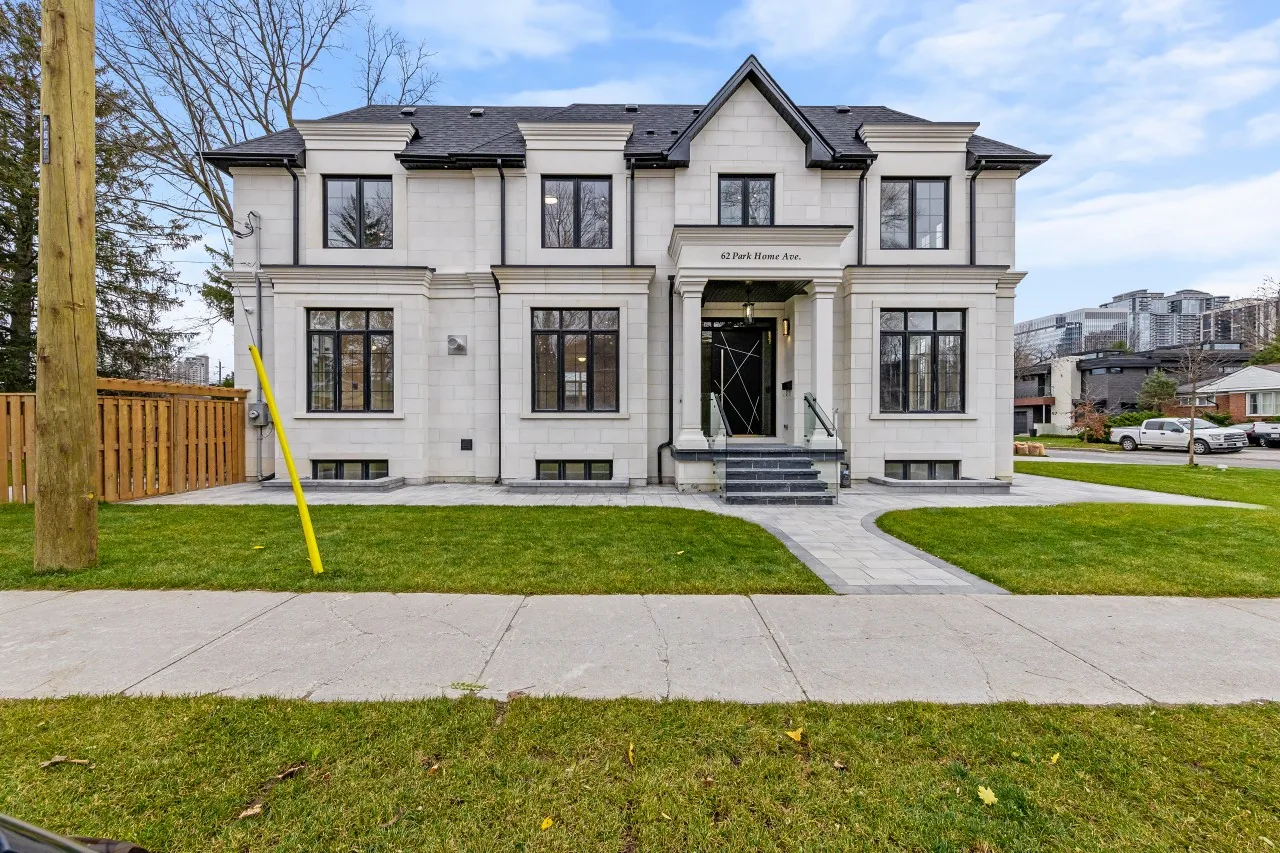
Ground-breaking to final unveiling
A seamless design-and-build: demolition, architectural planning, construction, and finishing managed end to end by one team.
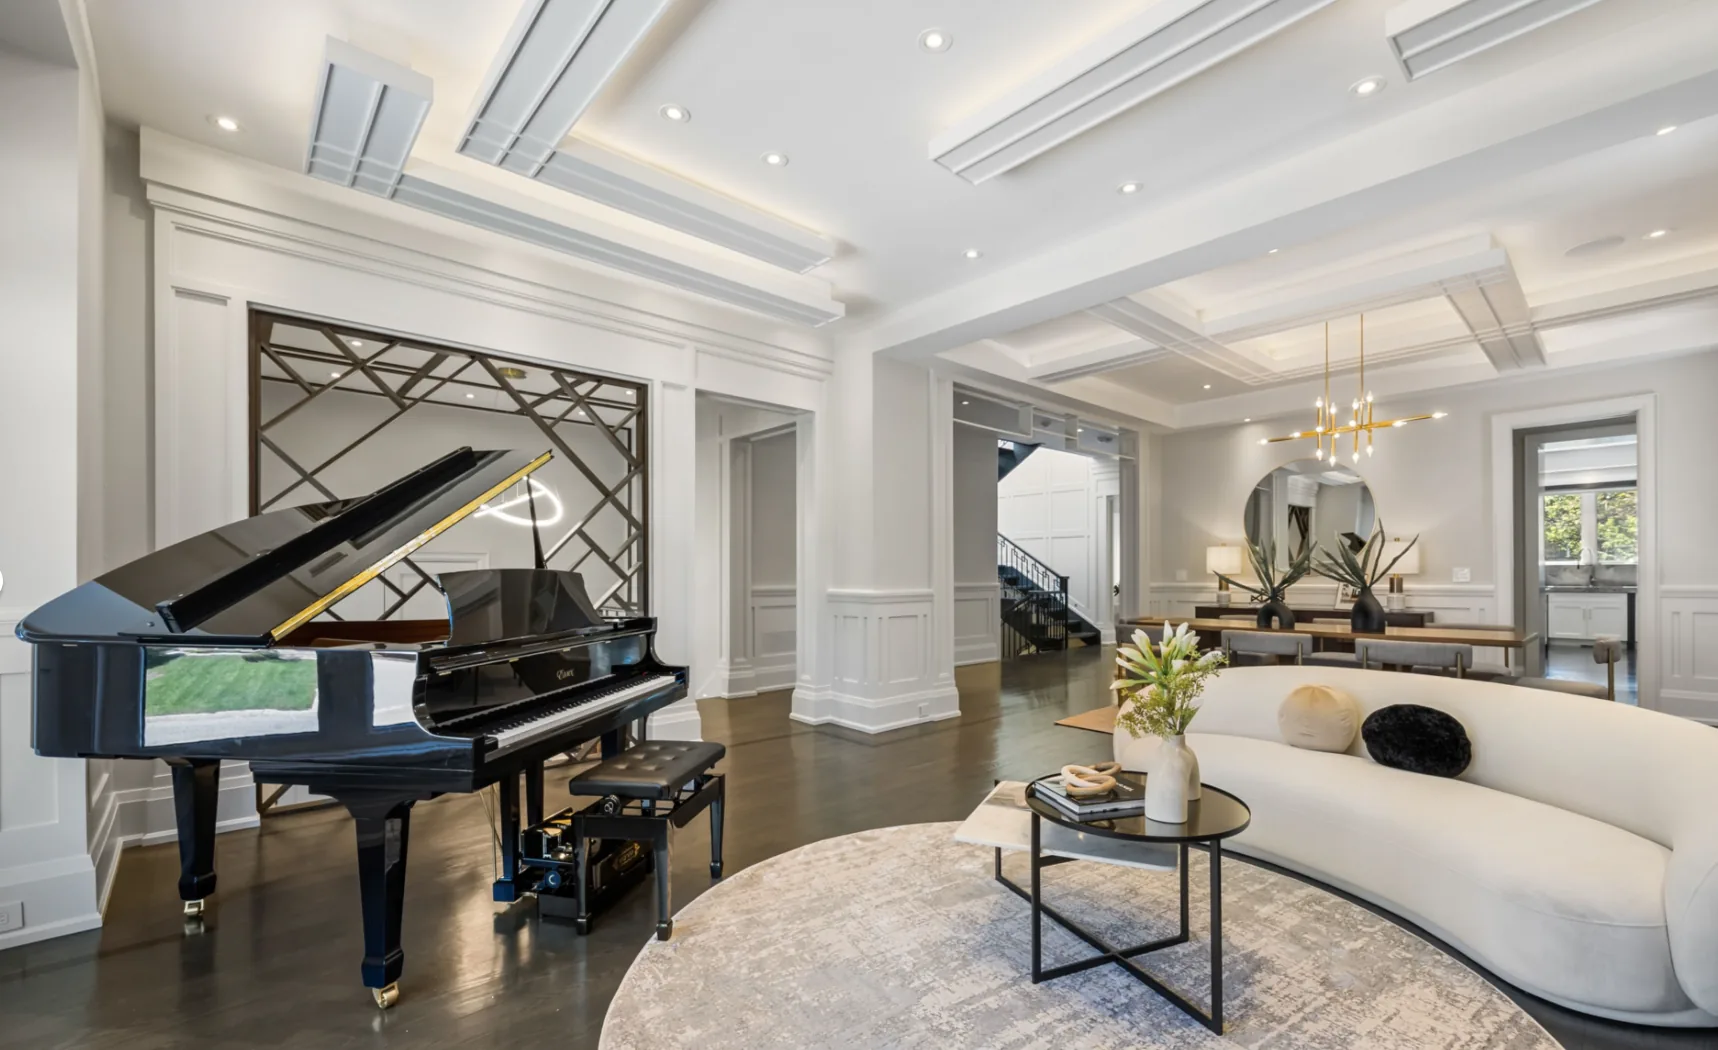
Perfection lies in the details
Our philosophy is simple: perfection lies in the details. From structural precision to bespoke finishes, each stage of construction reflects an uncompromising dedication to craftsmanship and artistry.
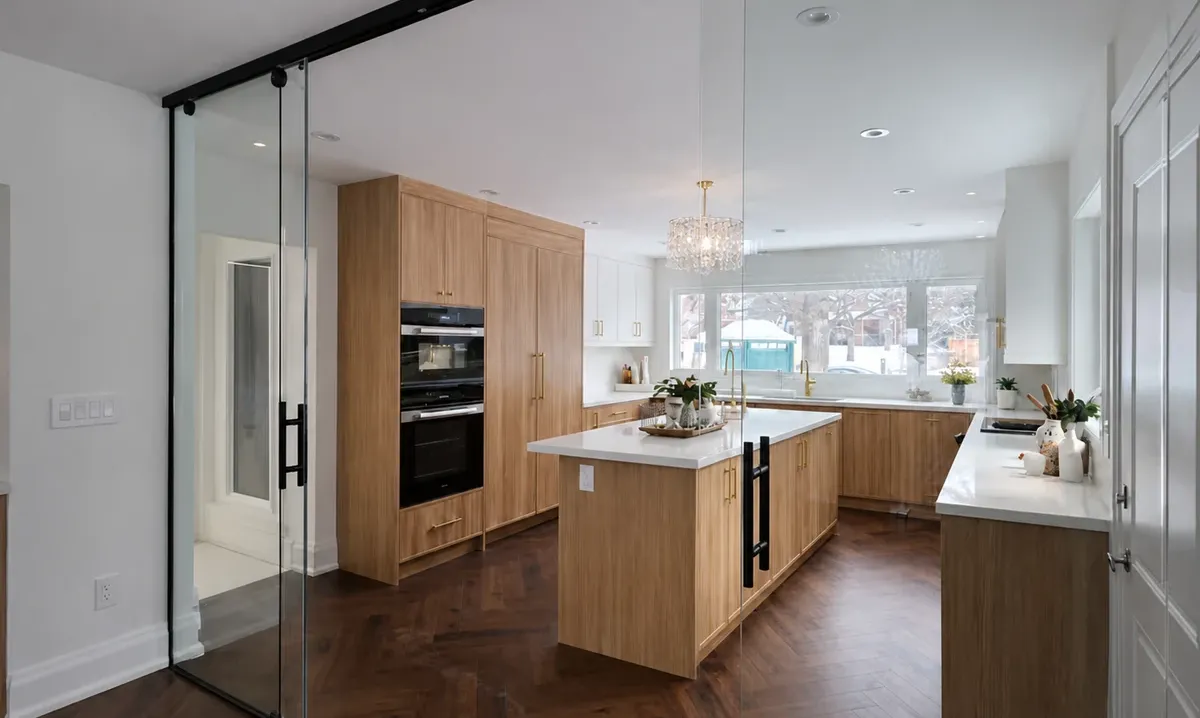
A whole house, renovated in one pass
Kitchen, living space, primary bedroom, and two bathrooms taken back to studs and rebuilt under one design. A single palette and one herringbone floor throughout, so the house reads as one home rather than five separate updates.
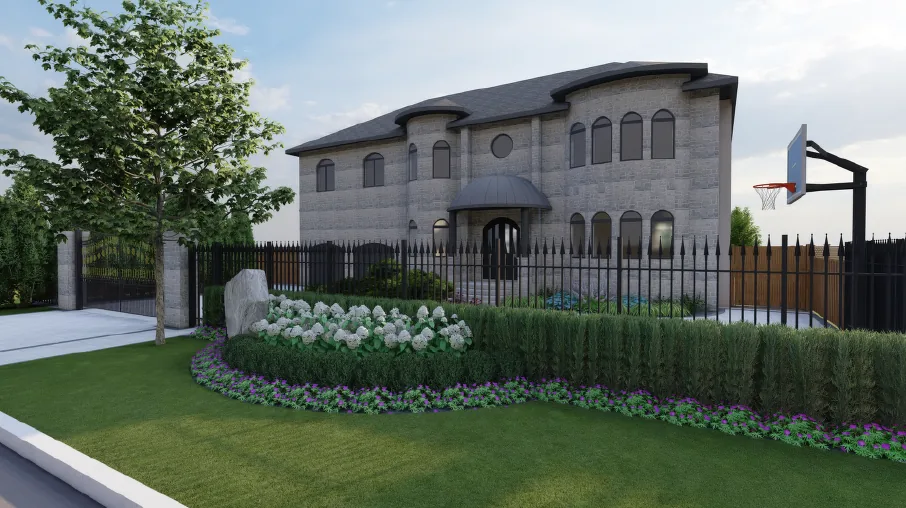
A golf retreat and a basketball court, under one roof
We built the family’s passions into the plan: a golf enthusiast’s retreat alongside a basketball-friendly space for the kids. A balance of beauty, play, and family living.
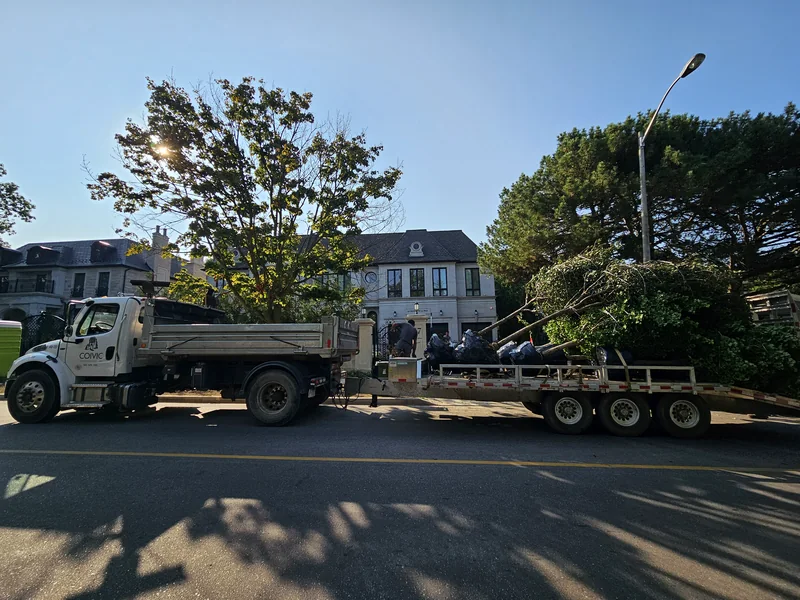
A million-dollar scope in four months
Tight scheduling and precise sequencing delivered a major renovation on an unusually short timeline, without compromise on finish.
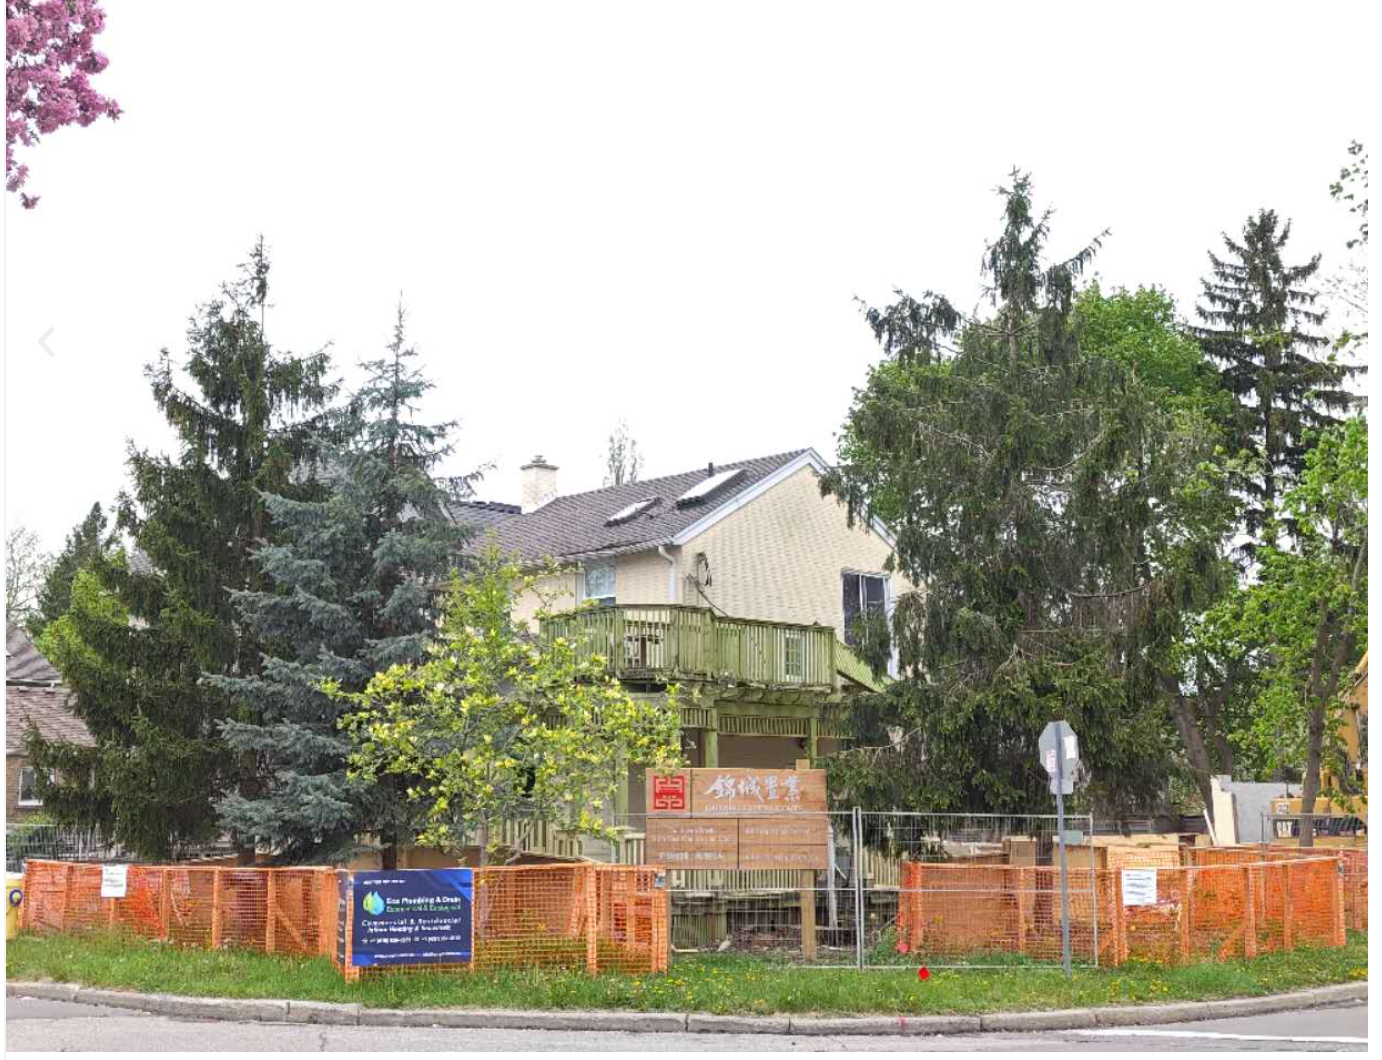
As unique as the lives lived within it
No two families are alike, and no two homes should be. Designed in close collaboration with the client to reflect how they live.
More residential projects
Have a question?
Frequently asked questions
What homeowners ask us most, from first drawings to move-in day.