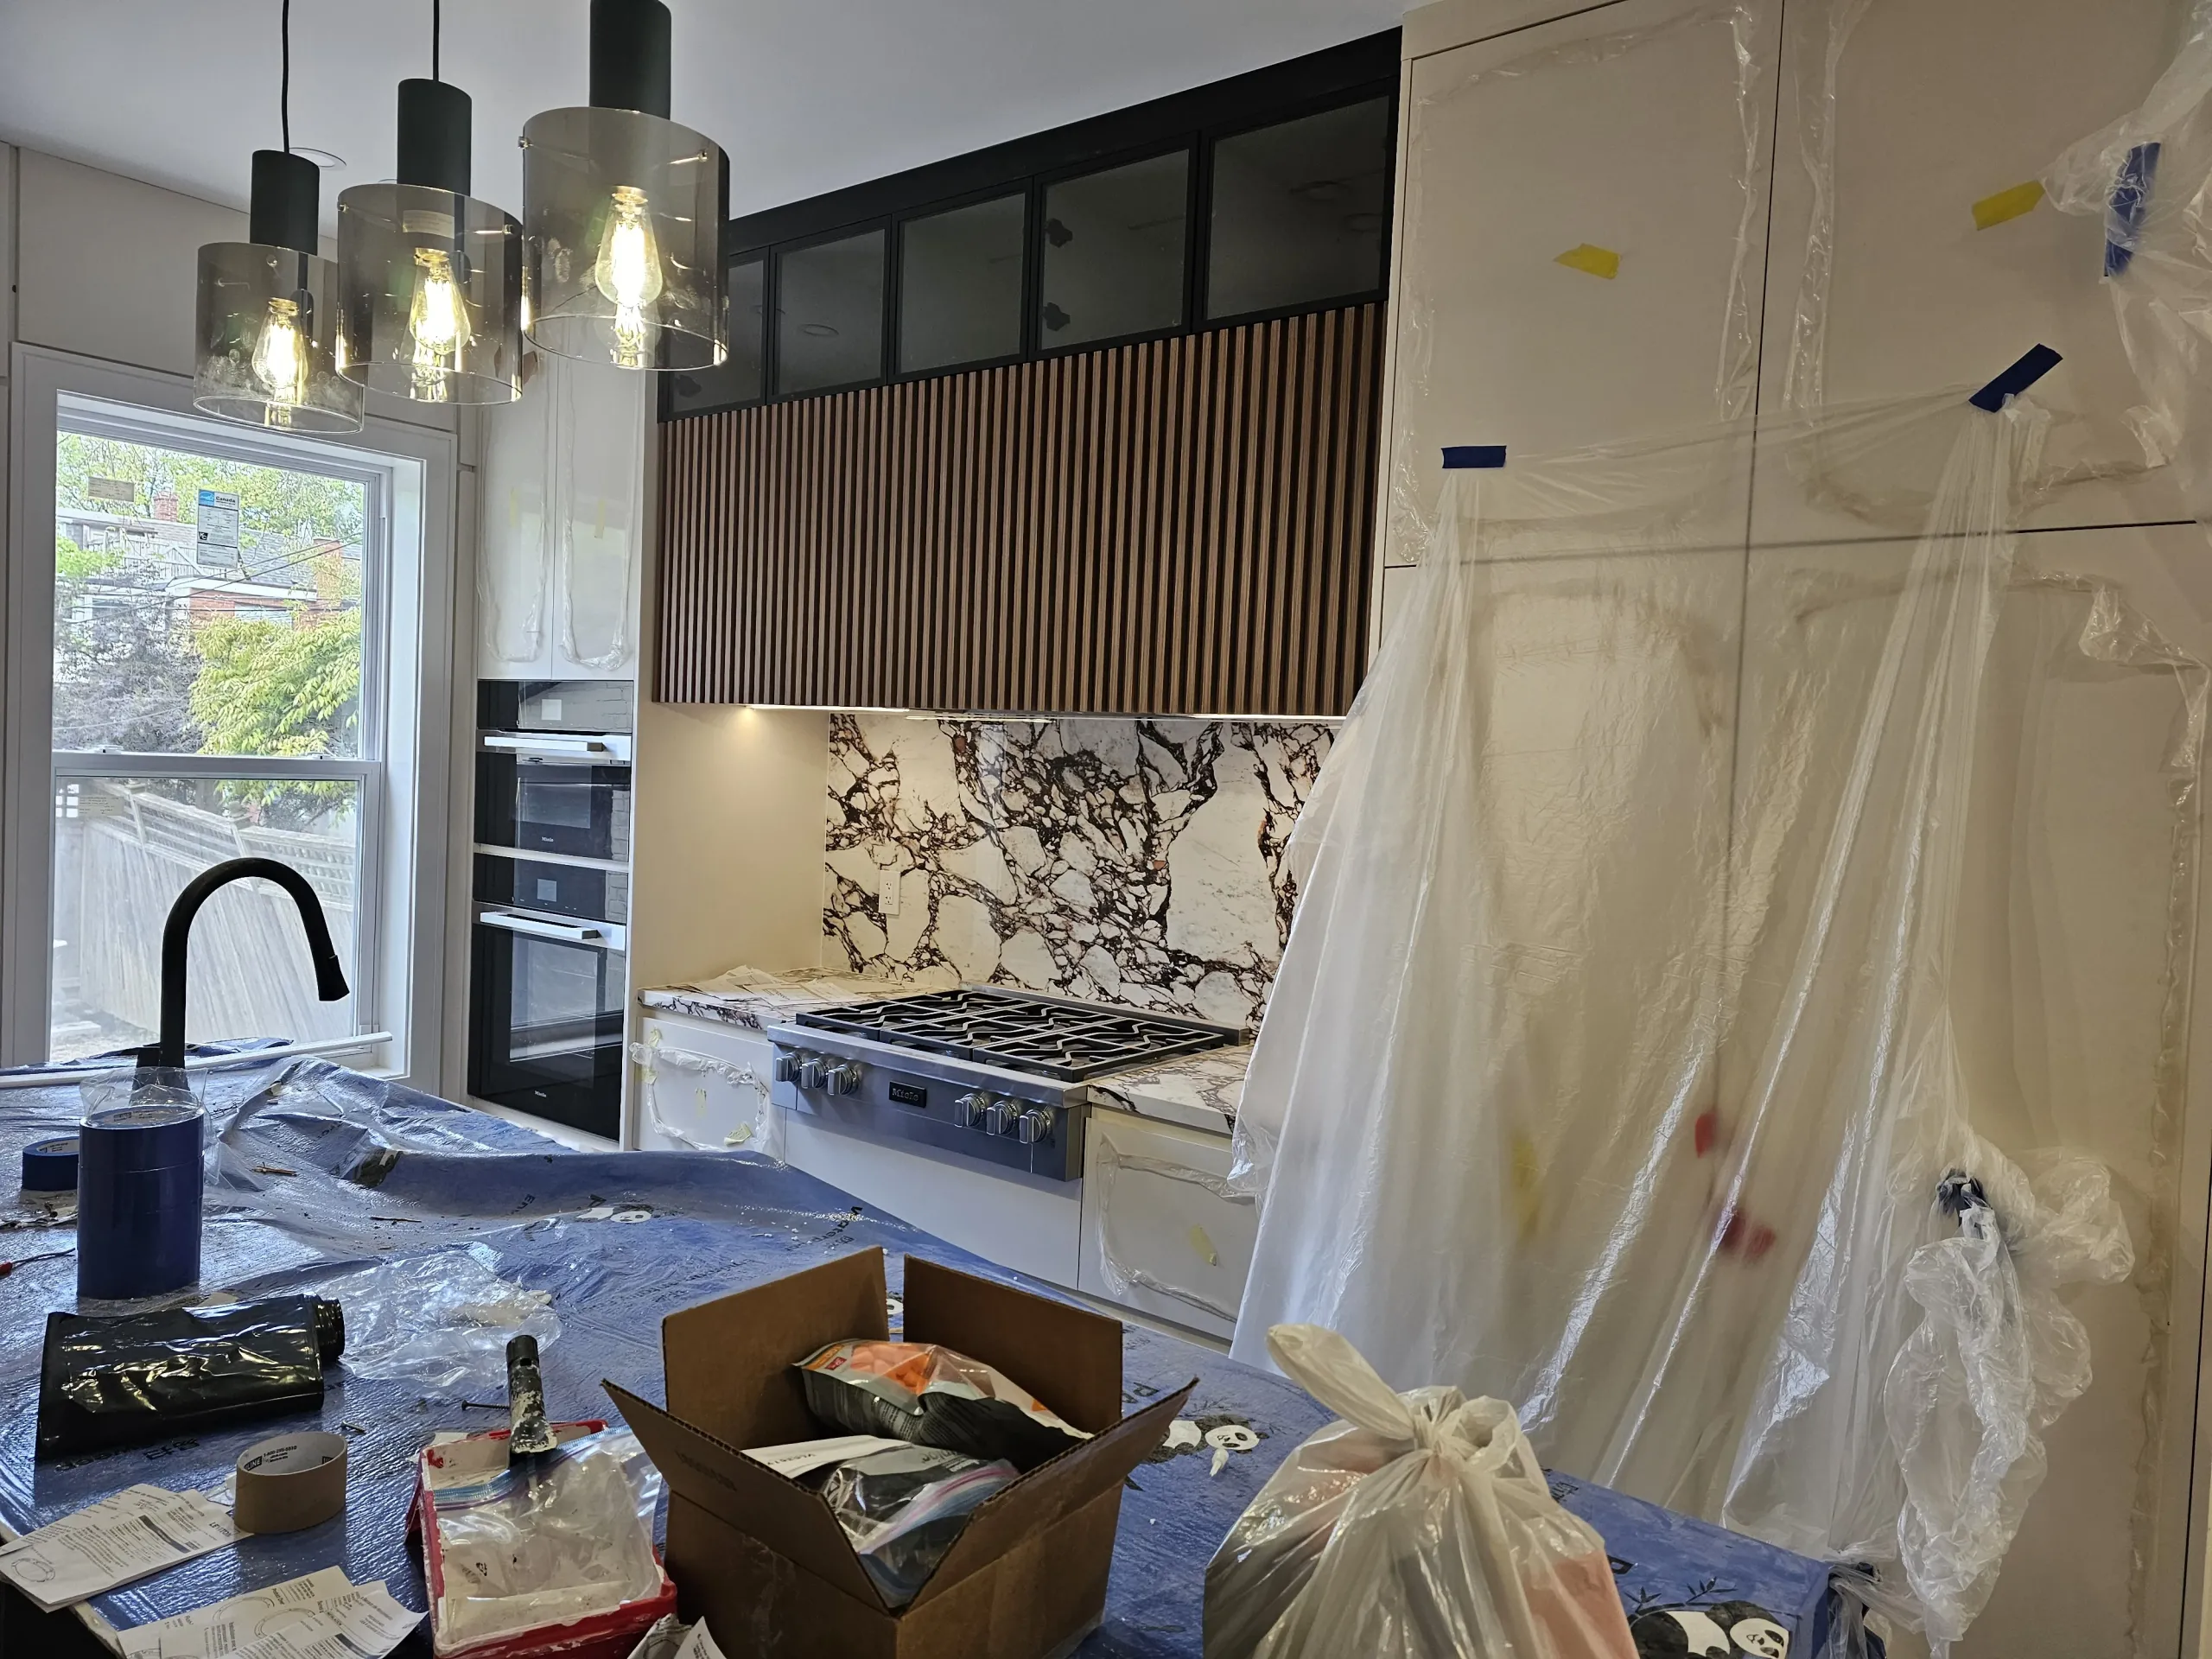
Design-Build and Permits in Toronto and the GTA

Restaurants, retail, and office space — built against a lease date.

0+

Projects completed per year

0

Contract, start to finish

0

Largest space sqf
Design-Build & Permits

One contract for the drawings, the approvals, and the build.

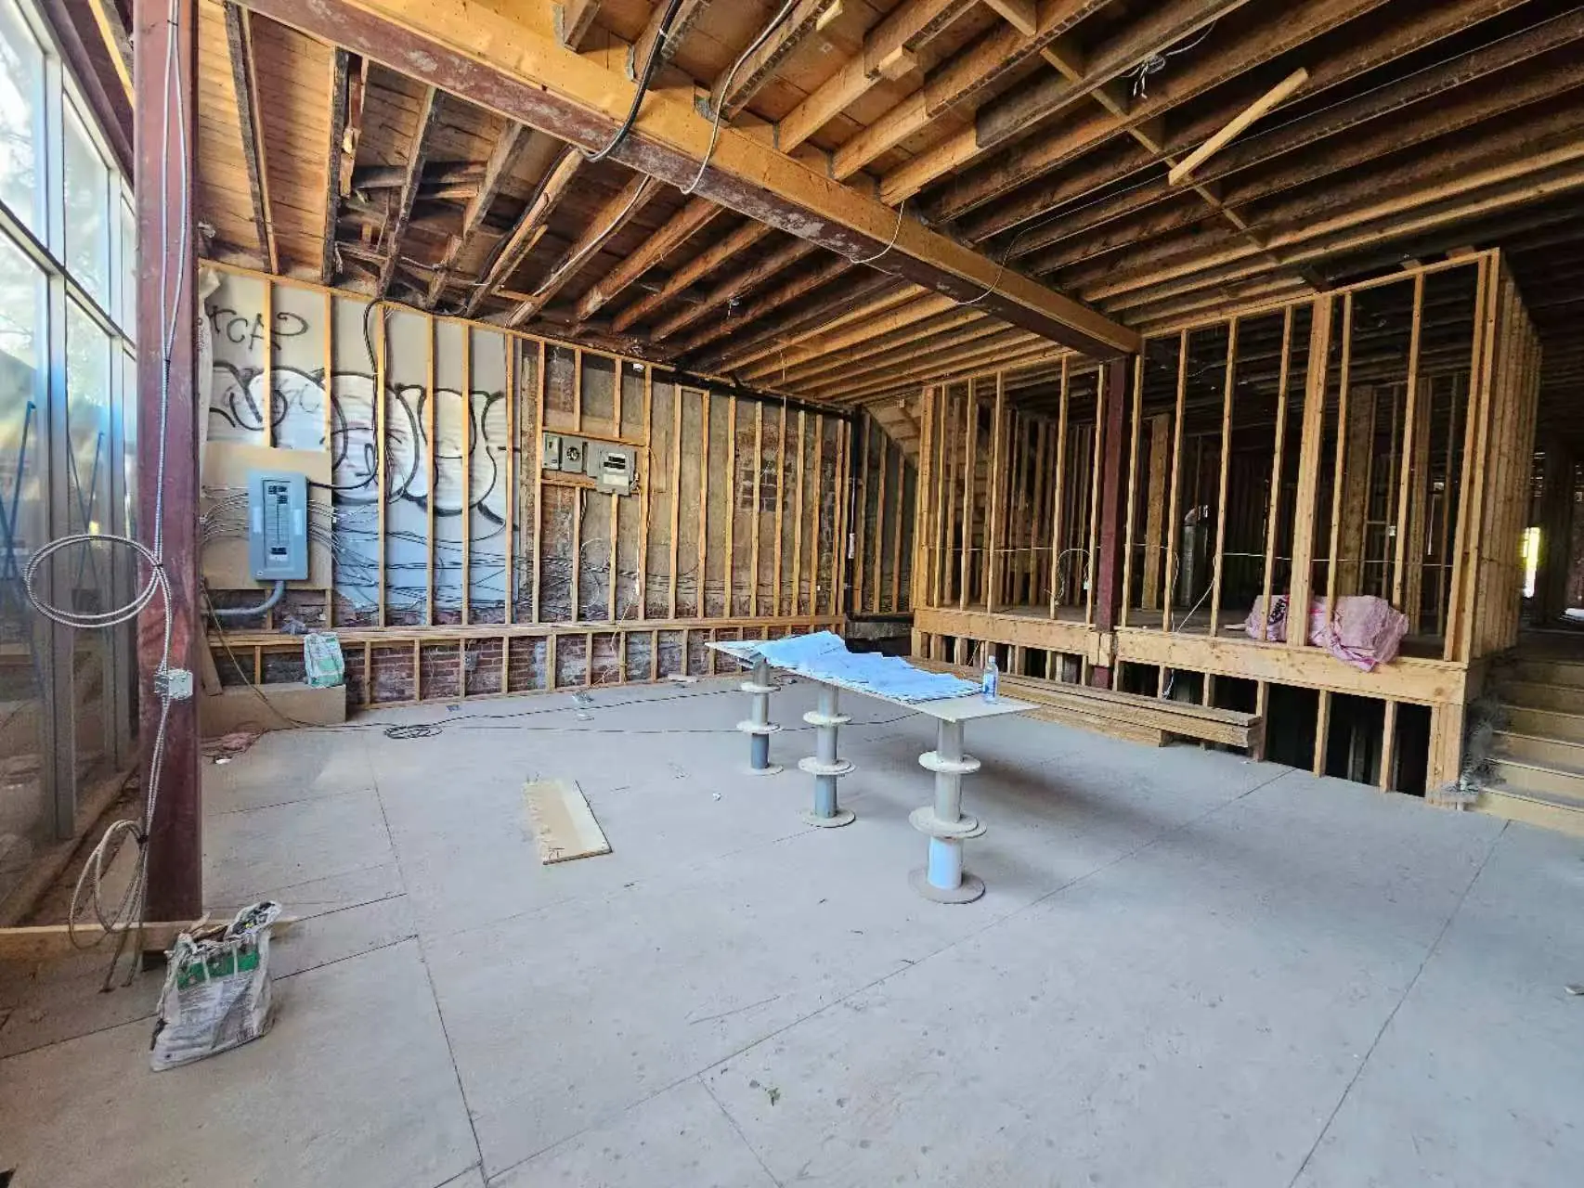
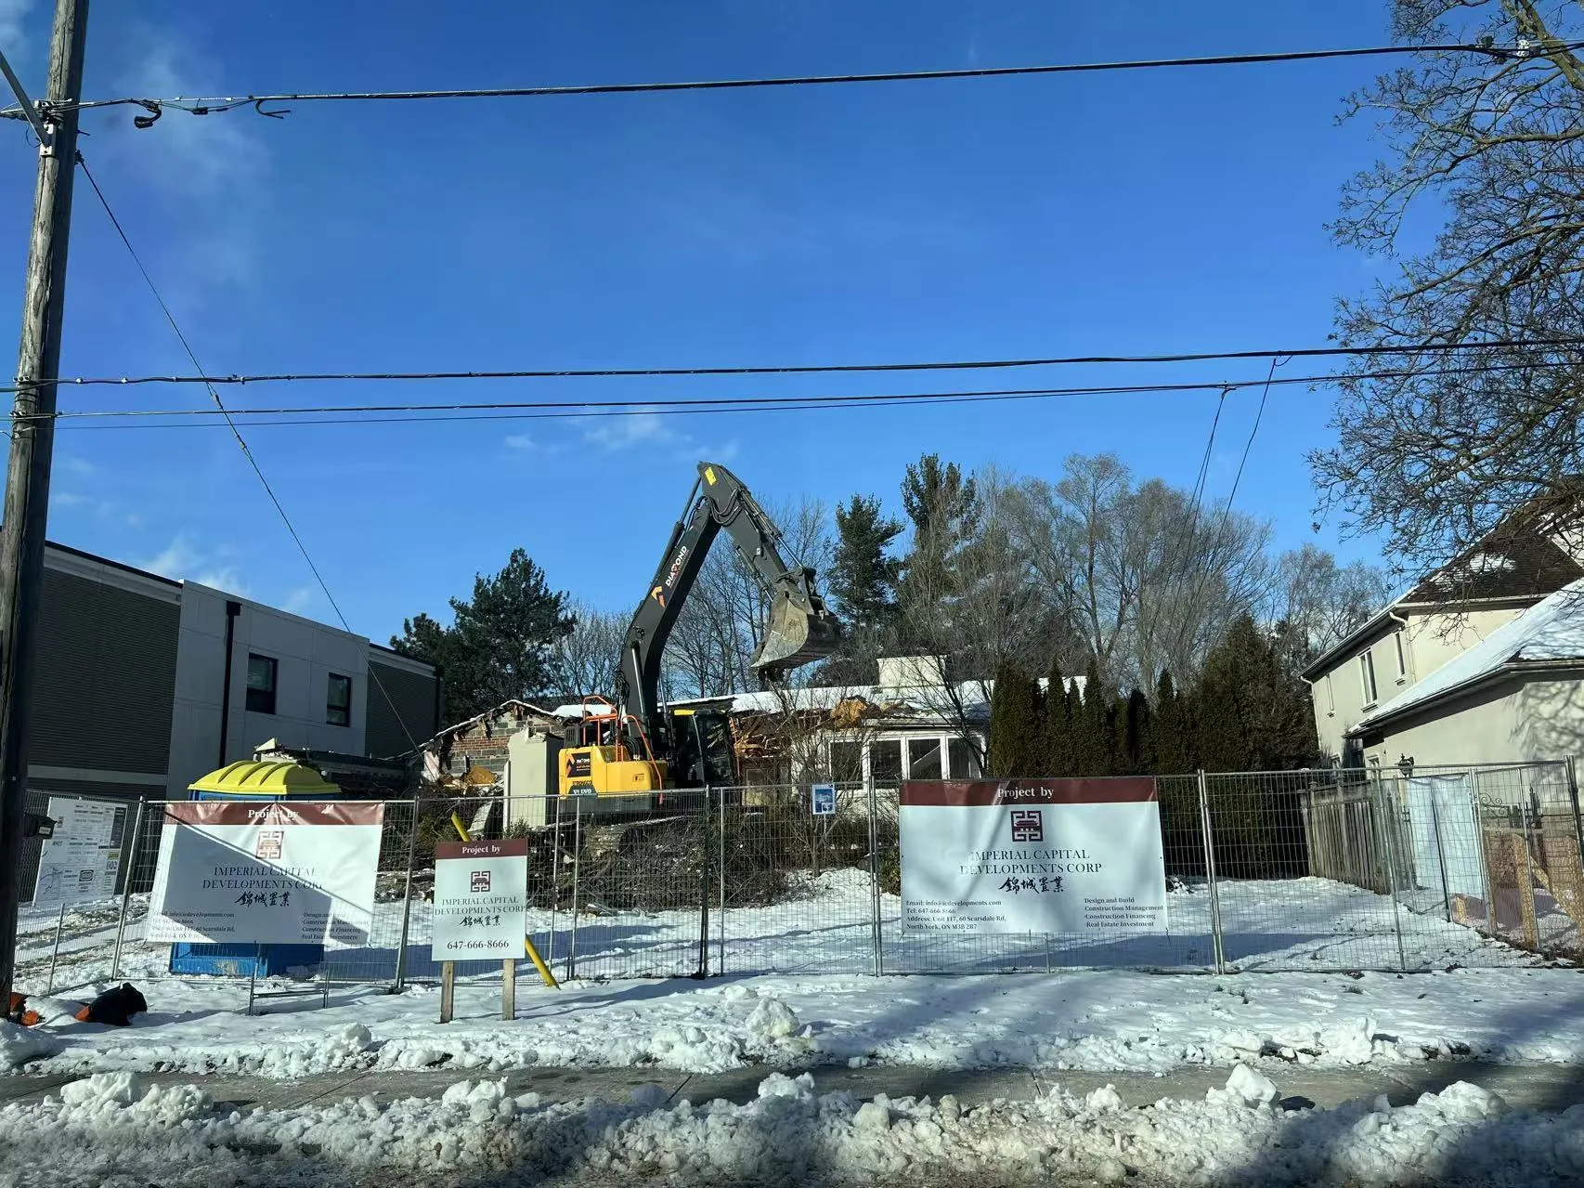
We design, permit, and build under a single contract. Architectural drawings, permit applications, committee submissions where they are needed, inspections, construction, and finishing all sit with one team that is answerable for the result.

The alternative is three parties and a gap between each. An architect draws it, a permit consultant submits it, a builder interprets it, and when something does not work on site nobody owns the problem. Design-build removes those handovers.
What we handle

Four stages, one team

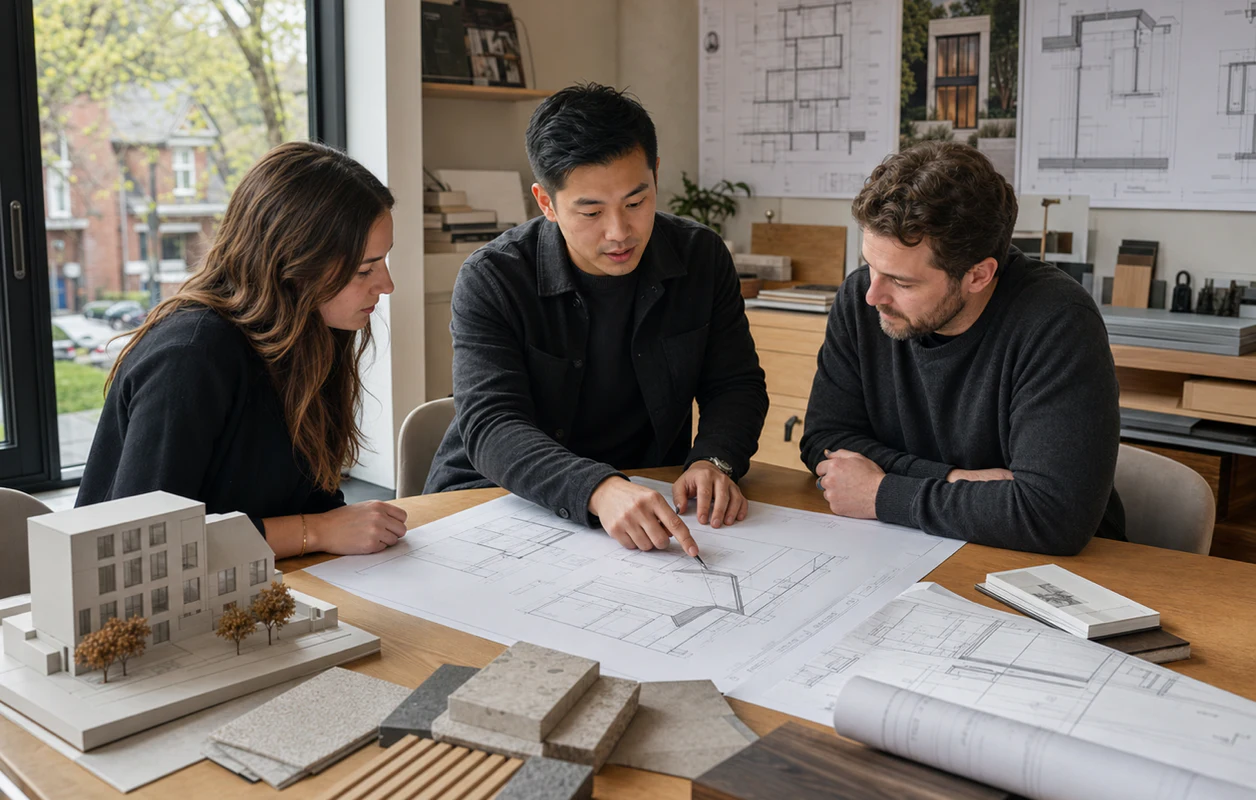
Architectural design
Drawings made to be built, not just approved

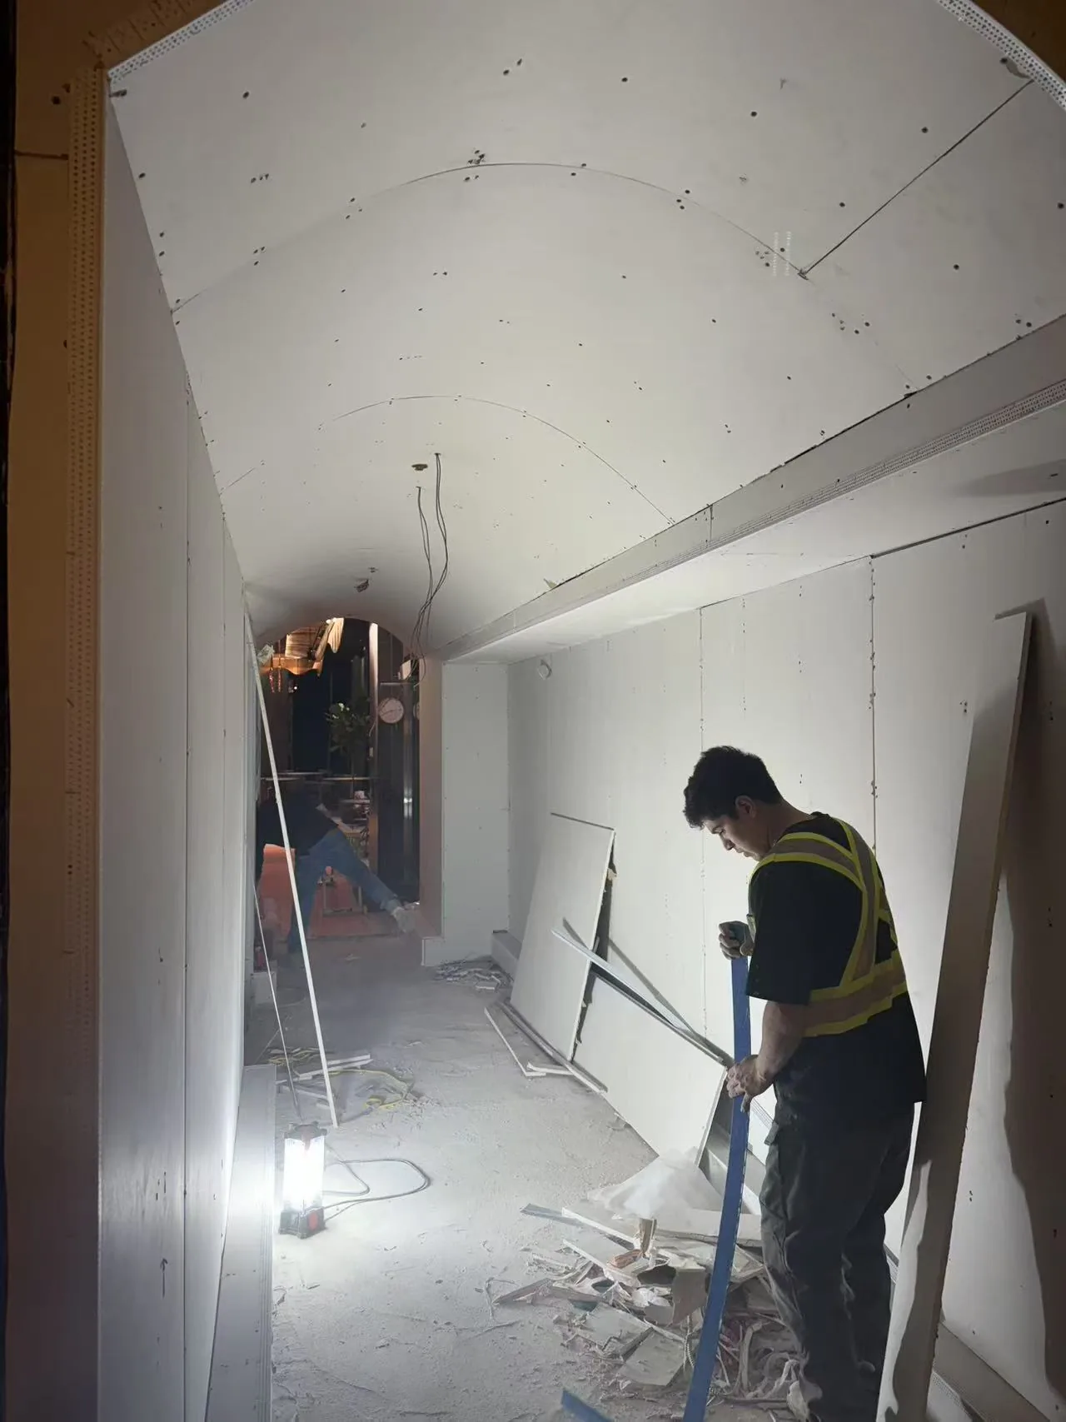
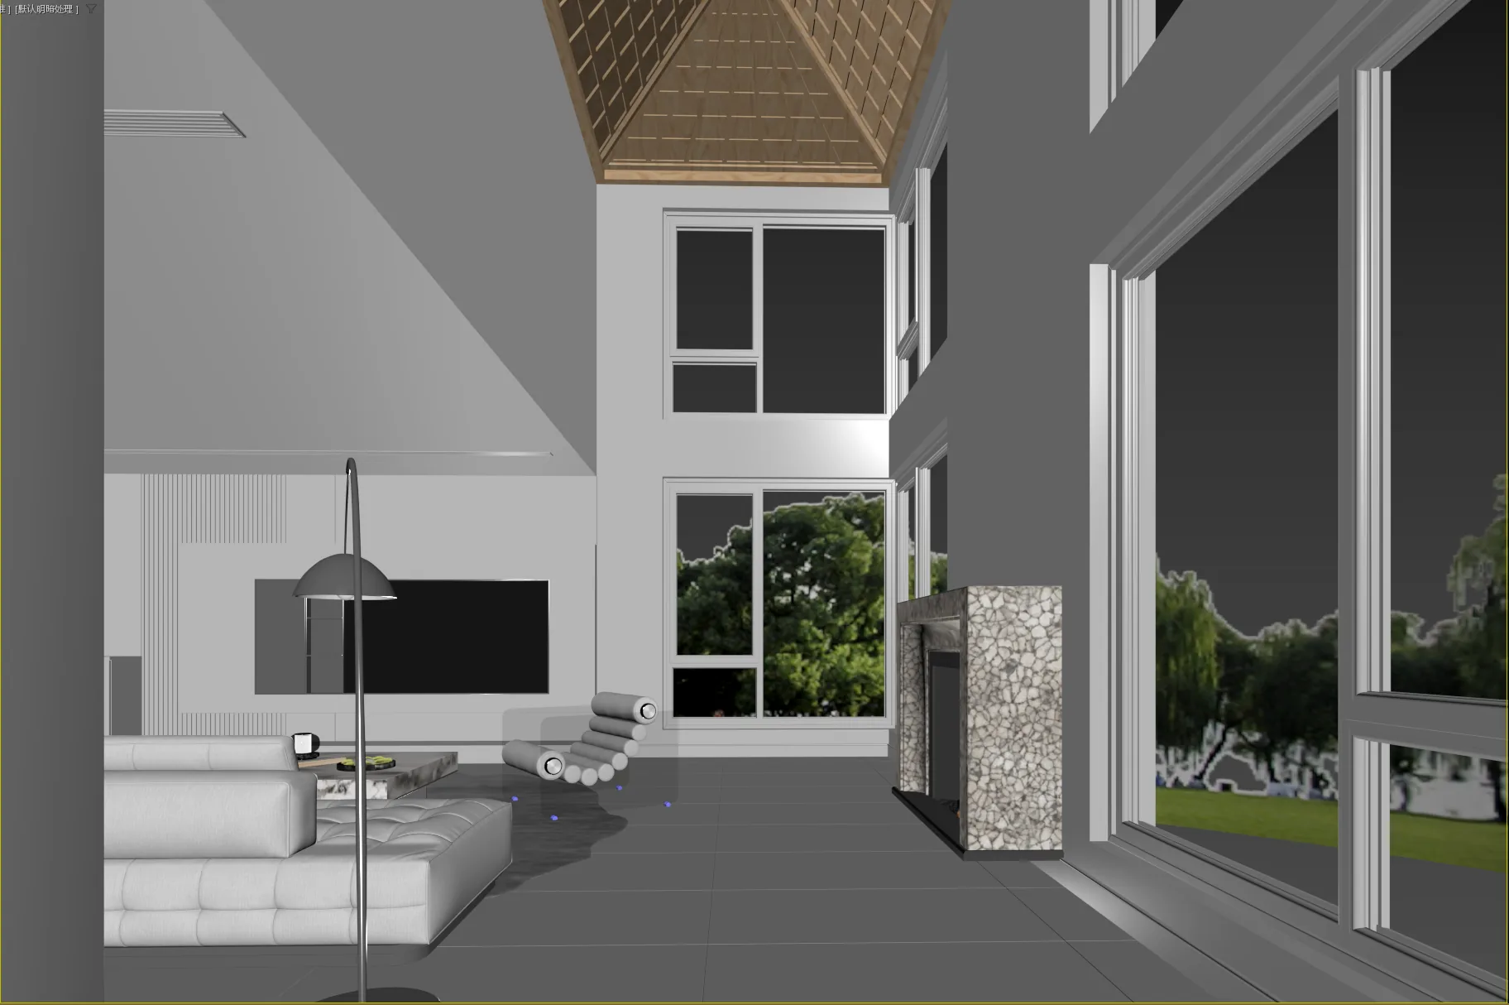
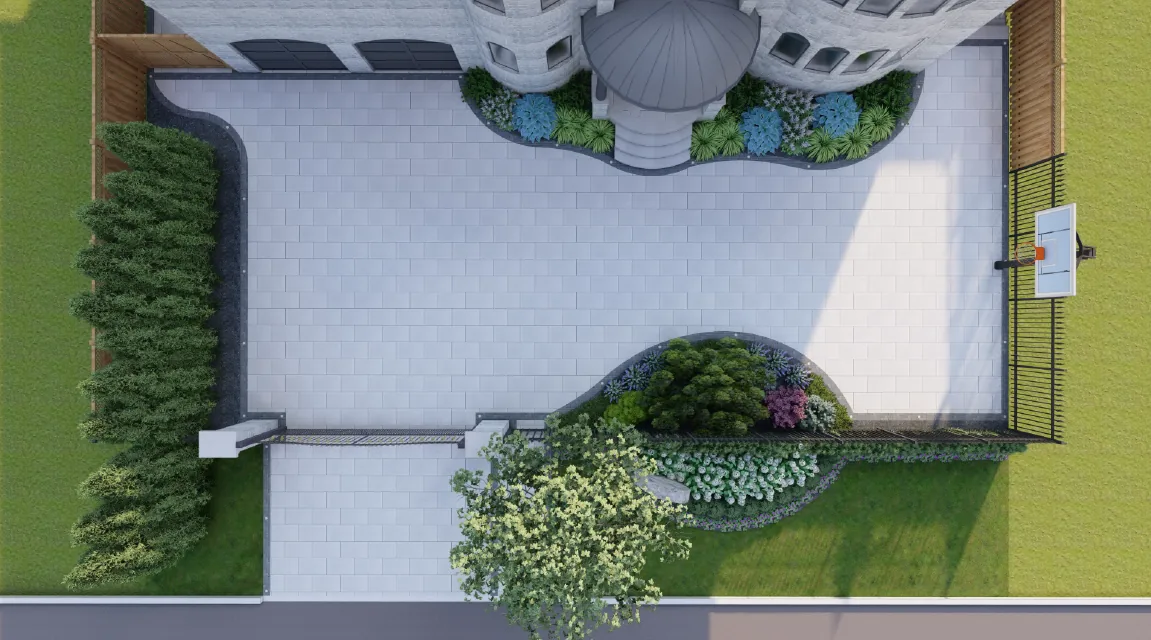
Concept, layouts, elevations, and the construction drawings the trades work from. Because we build what we draw, structural and servicing decisions are resolved on paper rather than discovered on site — and the finishes are specified before the framing goes up.

Building permits
Built to the brand standard, delivered for opening day

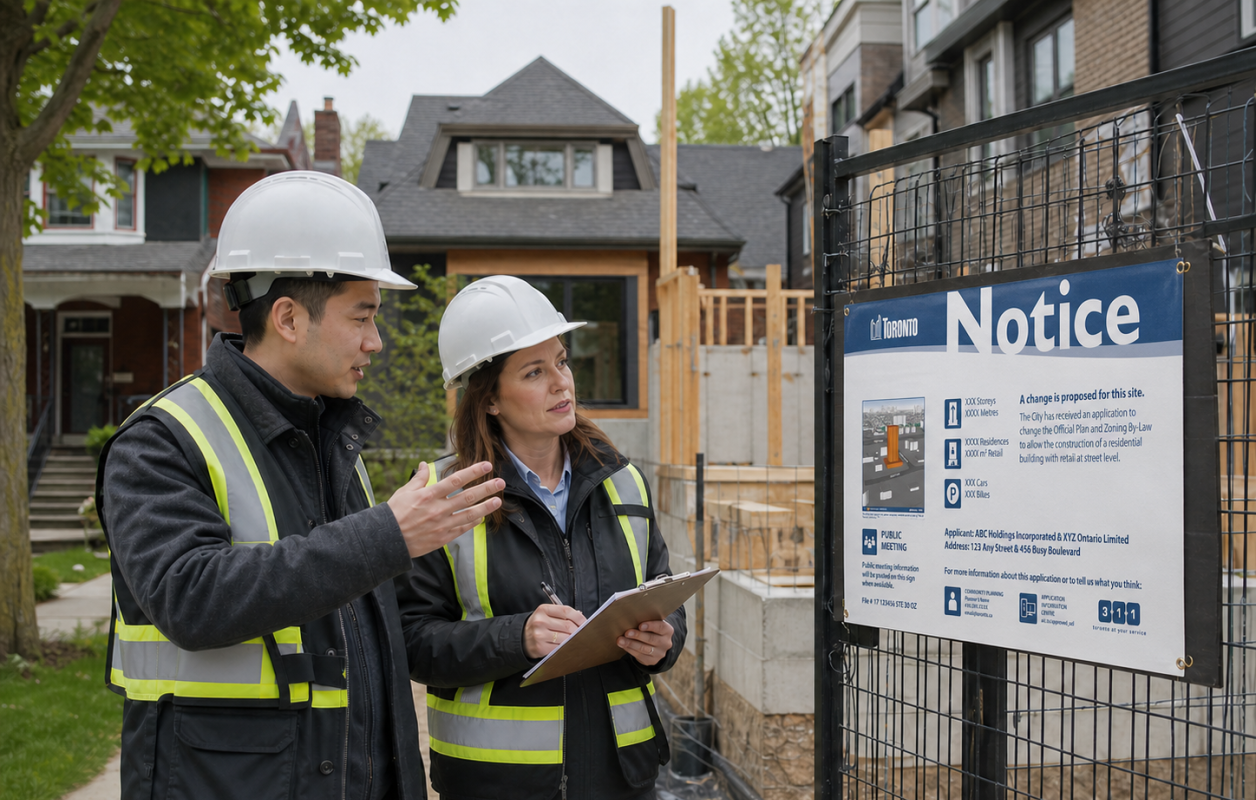
We prepare and submit the application, respond to the examiner’s comments, and coordinate inspections through to final sign-off. You are not the one chasing a file number or interpreting a zoning notice.

When the plan needs more than a permit

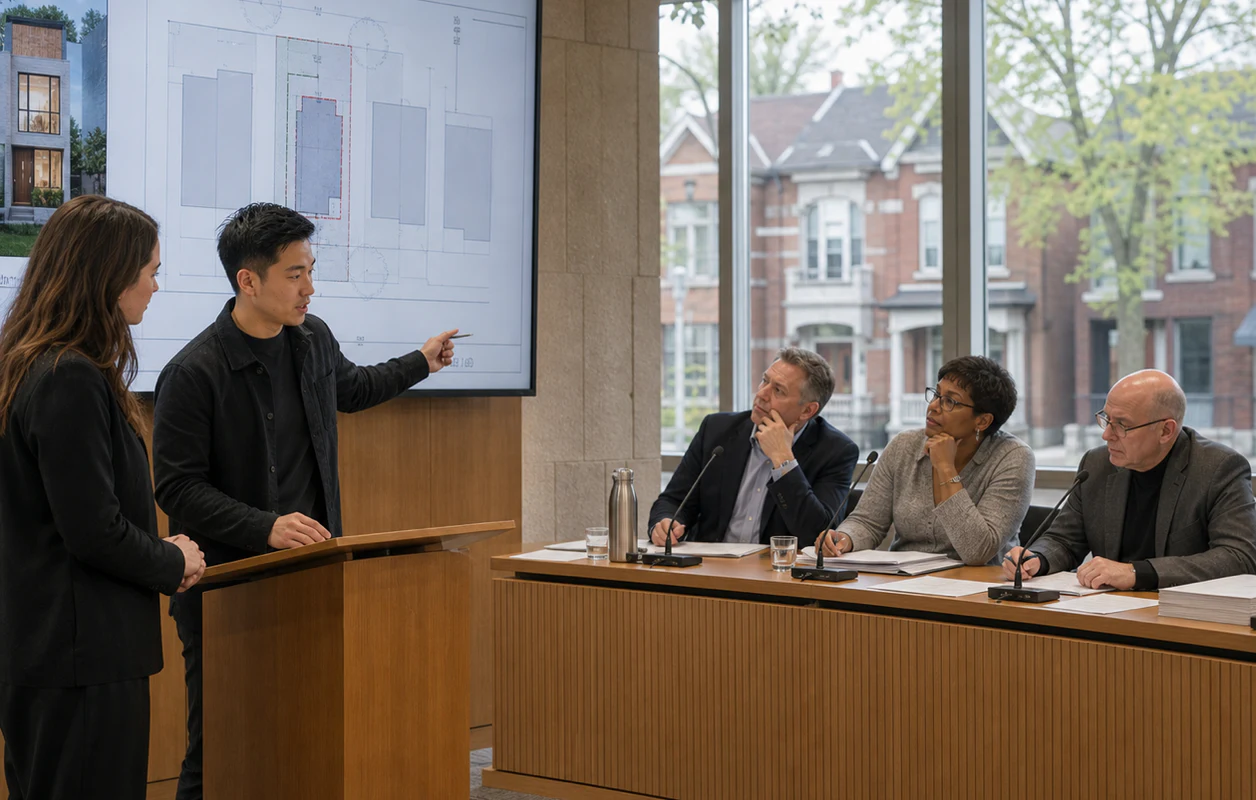
Minor variance applications and Committee of Adjustment submissions, prepared with the drawings and rationale the committee expects. Where a design needs relief from the zoning by-law, we tell you that at the start rather than after you have paid for it.

Landlord & mall approvals
The commercial layer most contractors leave to you

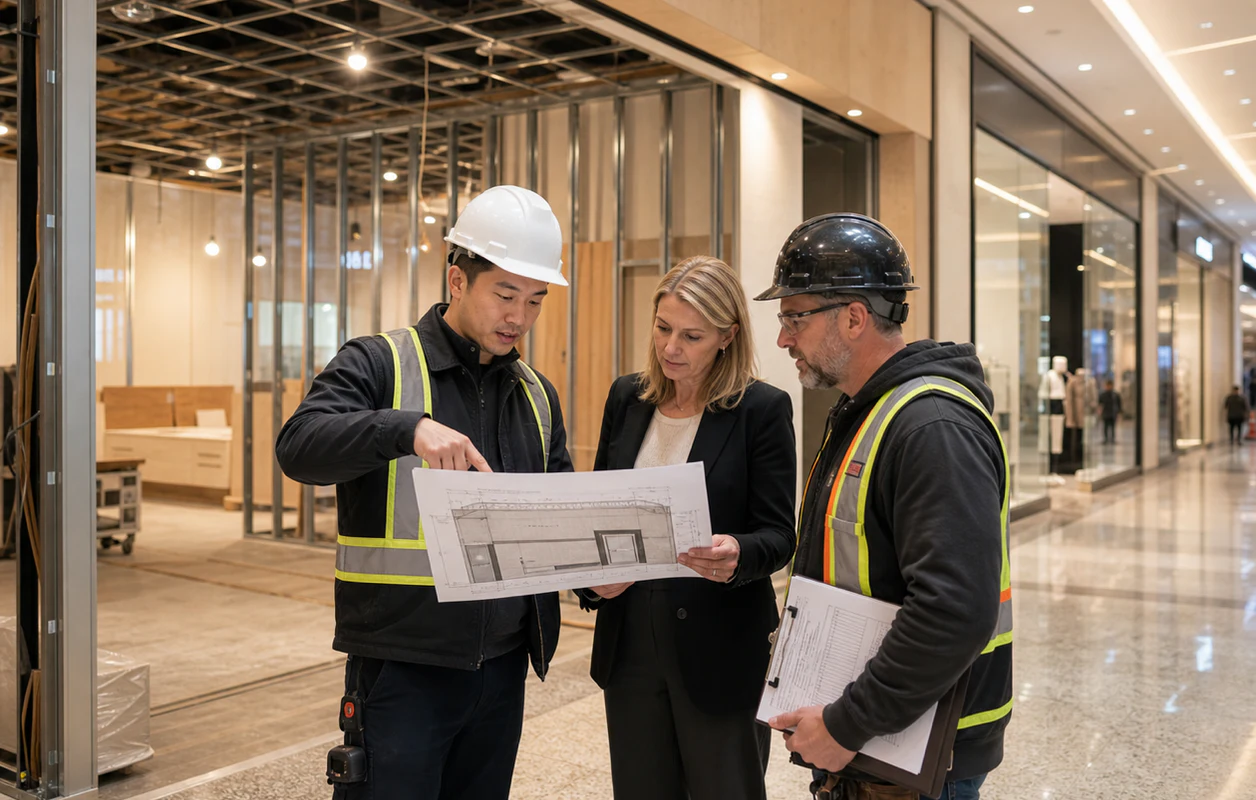
Design review packages for landlords, mall submissions, and the after-hours trade requirements that come with them. On both Mumuso locations this ran alongside construction as one process rather than three.

Why design-build

Fewer parties, fewer gaps, fewer surprises

The handover

Nothing gets lost between the drawing and the build

When a builder inherits someone else’s drawings, every ambiguity becomes a decision made twice — once on paper and again on site, usually at your cost. Designing and building as one team means the intent behind a detail is still in the room when it gets built.

Approvals

The permit process is ours to run, not yours to learn

Applications, examiner comments, variances where the design needs them, and inspections at each stage. We tell you at the outset which approvals your project needs and roughly what they add to the timeline, so the schedule accounts for them rather than absorbing them later.

The finish

Costed while it is still a drawing, not after demolition

Because the people pricing the work are the people who will build it, the budget is tested against the design as it develops. Choices that would blow the number get flagged while they are still cheap to change — on paper.

Why clients choose us

One team, one contract, one point of responsibility.

Projects lose time in the gaps between parties — drawings reinterpreted, trades inheriting someone else’s assumptions, approvals sitting in a queue nobody owns. Keeping design, permits, and construction with one team removes those gaps, which is why our schedules hold.

We price the job accurately at the start rather than quoting low to win it. Changes are approved in writing before they are built, and our projects finish within the budget we set.

Accredited and registered
Get in Touch

Still at the drawing stage? Start with a conversation.