Wroxeter Avenue

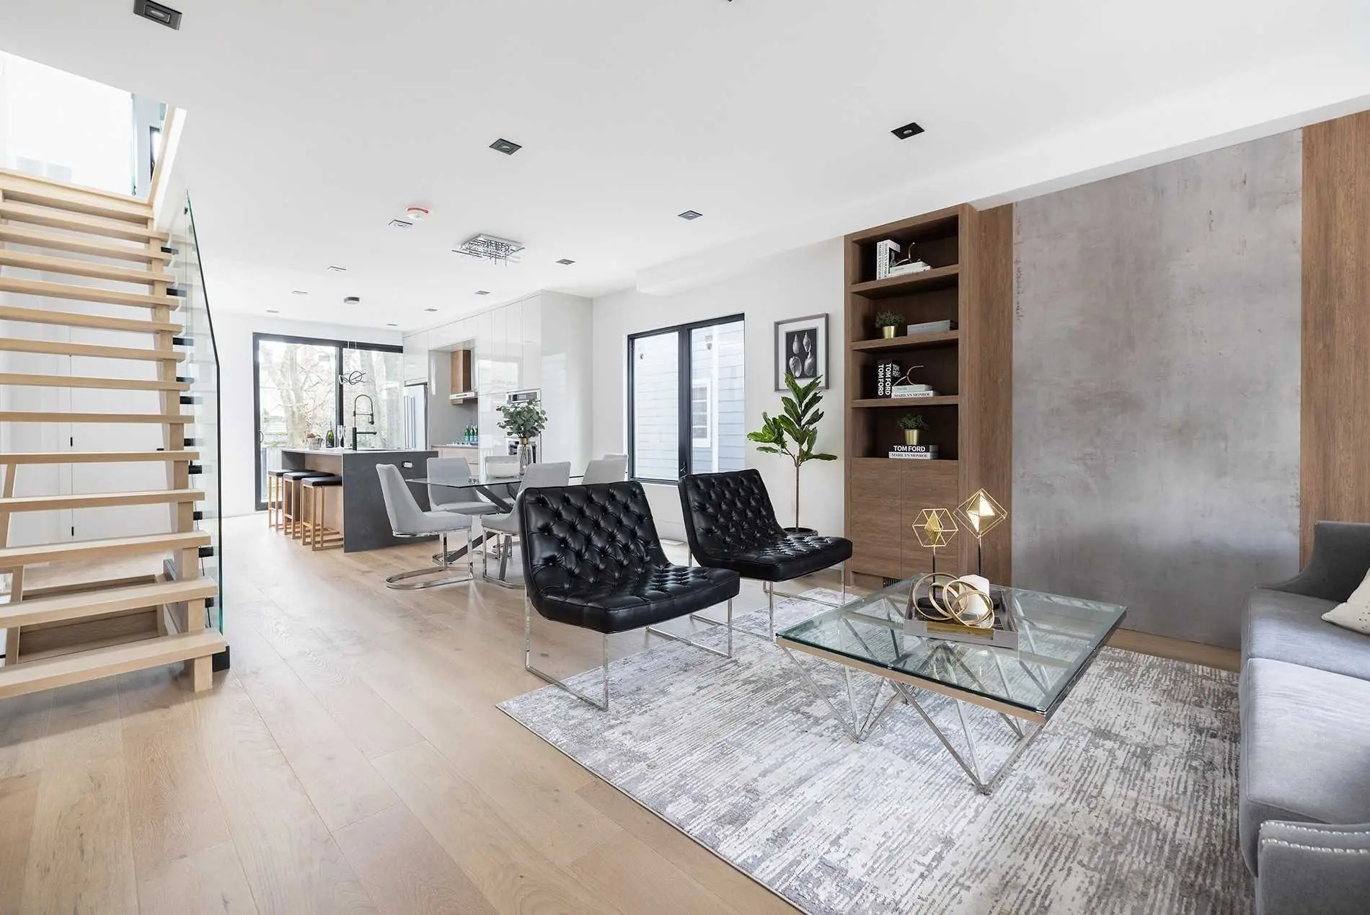
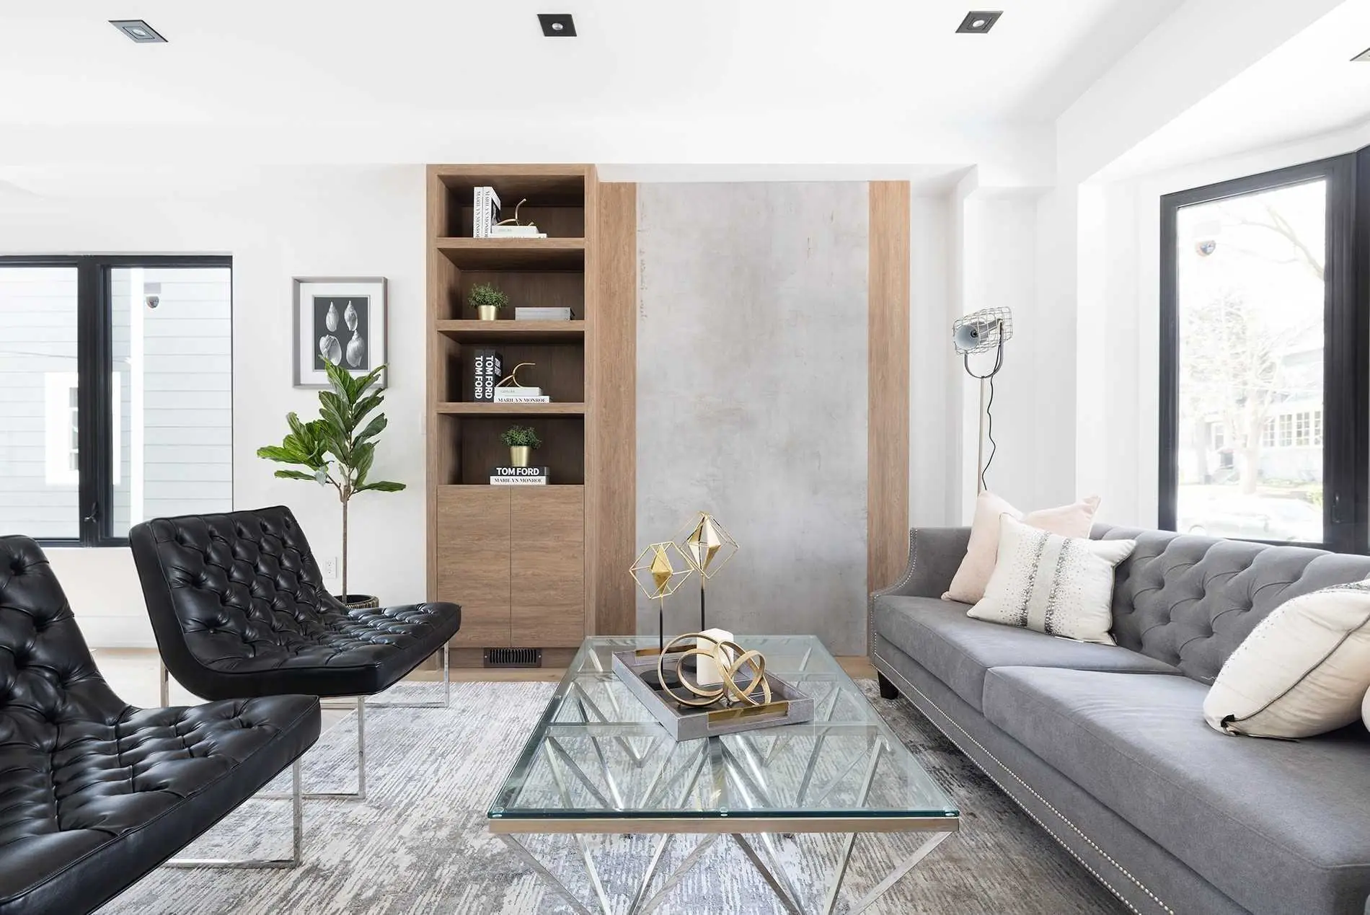
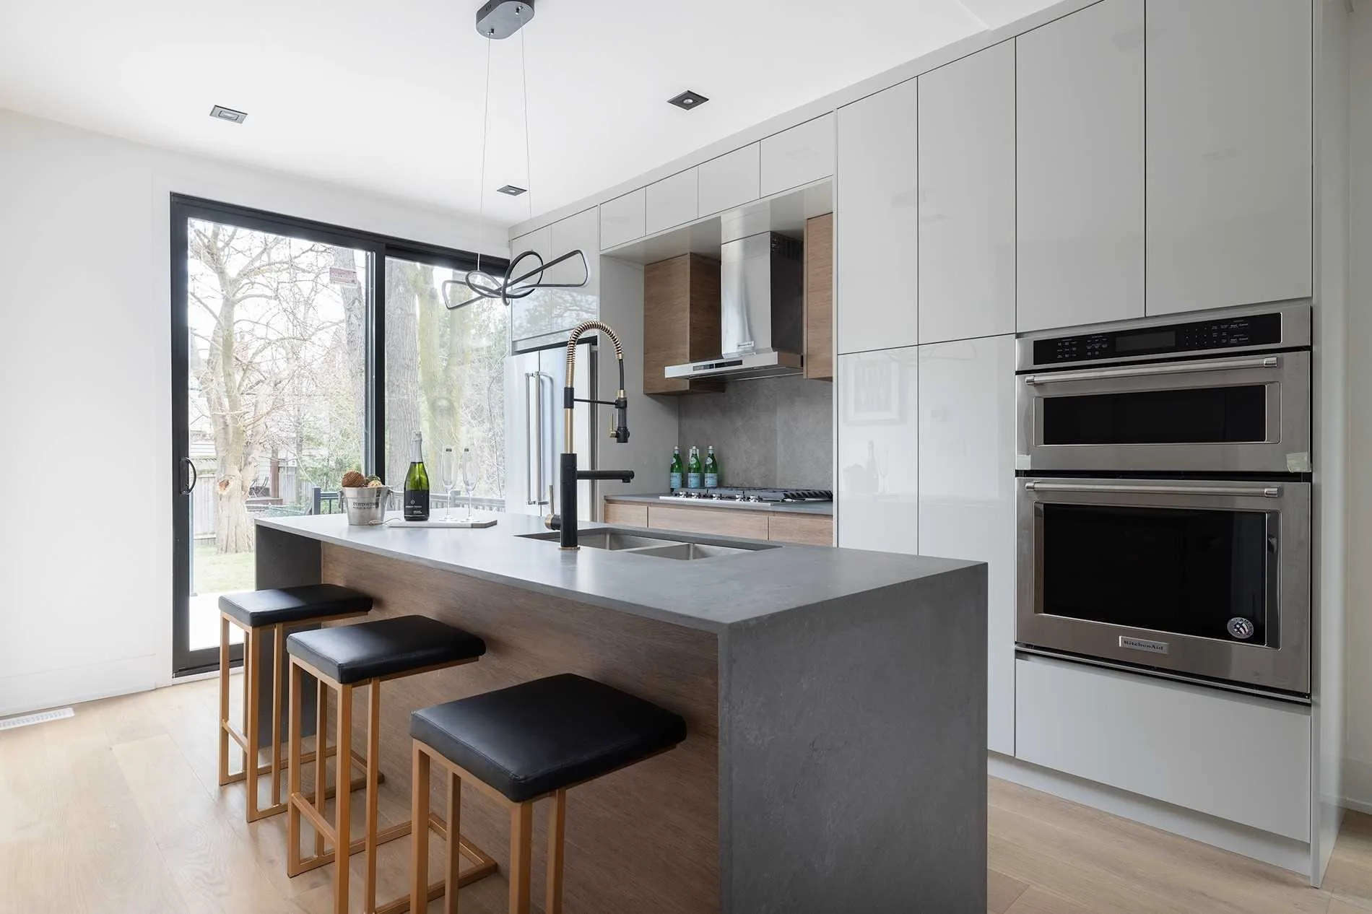
At IC Developments, we designed an addition plan that not only expanded the home’s footprint but also introduced higher ceilings for a grander sense of space. Every project begins with a spark of inspiration tailored to our clients, turning their vision into an elegant reality. We don’t just build houses—we craft dream homes that embody luxury and timeless style.

More room, and more height — an east-end home rethought from the inside out.

Location
Duration
Investment
Our role
The site

Blake-Jones is one of Toronto's tightly built east-end streets, where every square foot has to be earned.

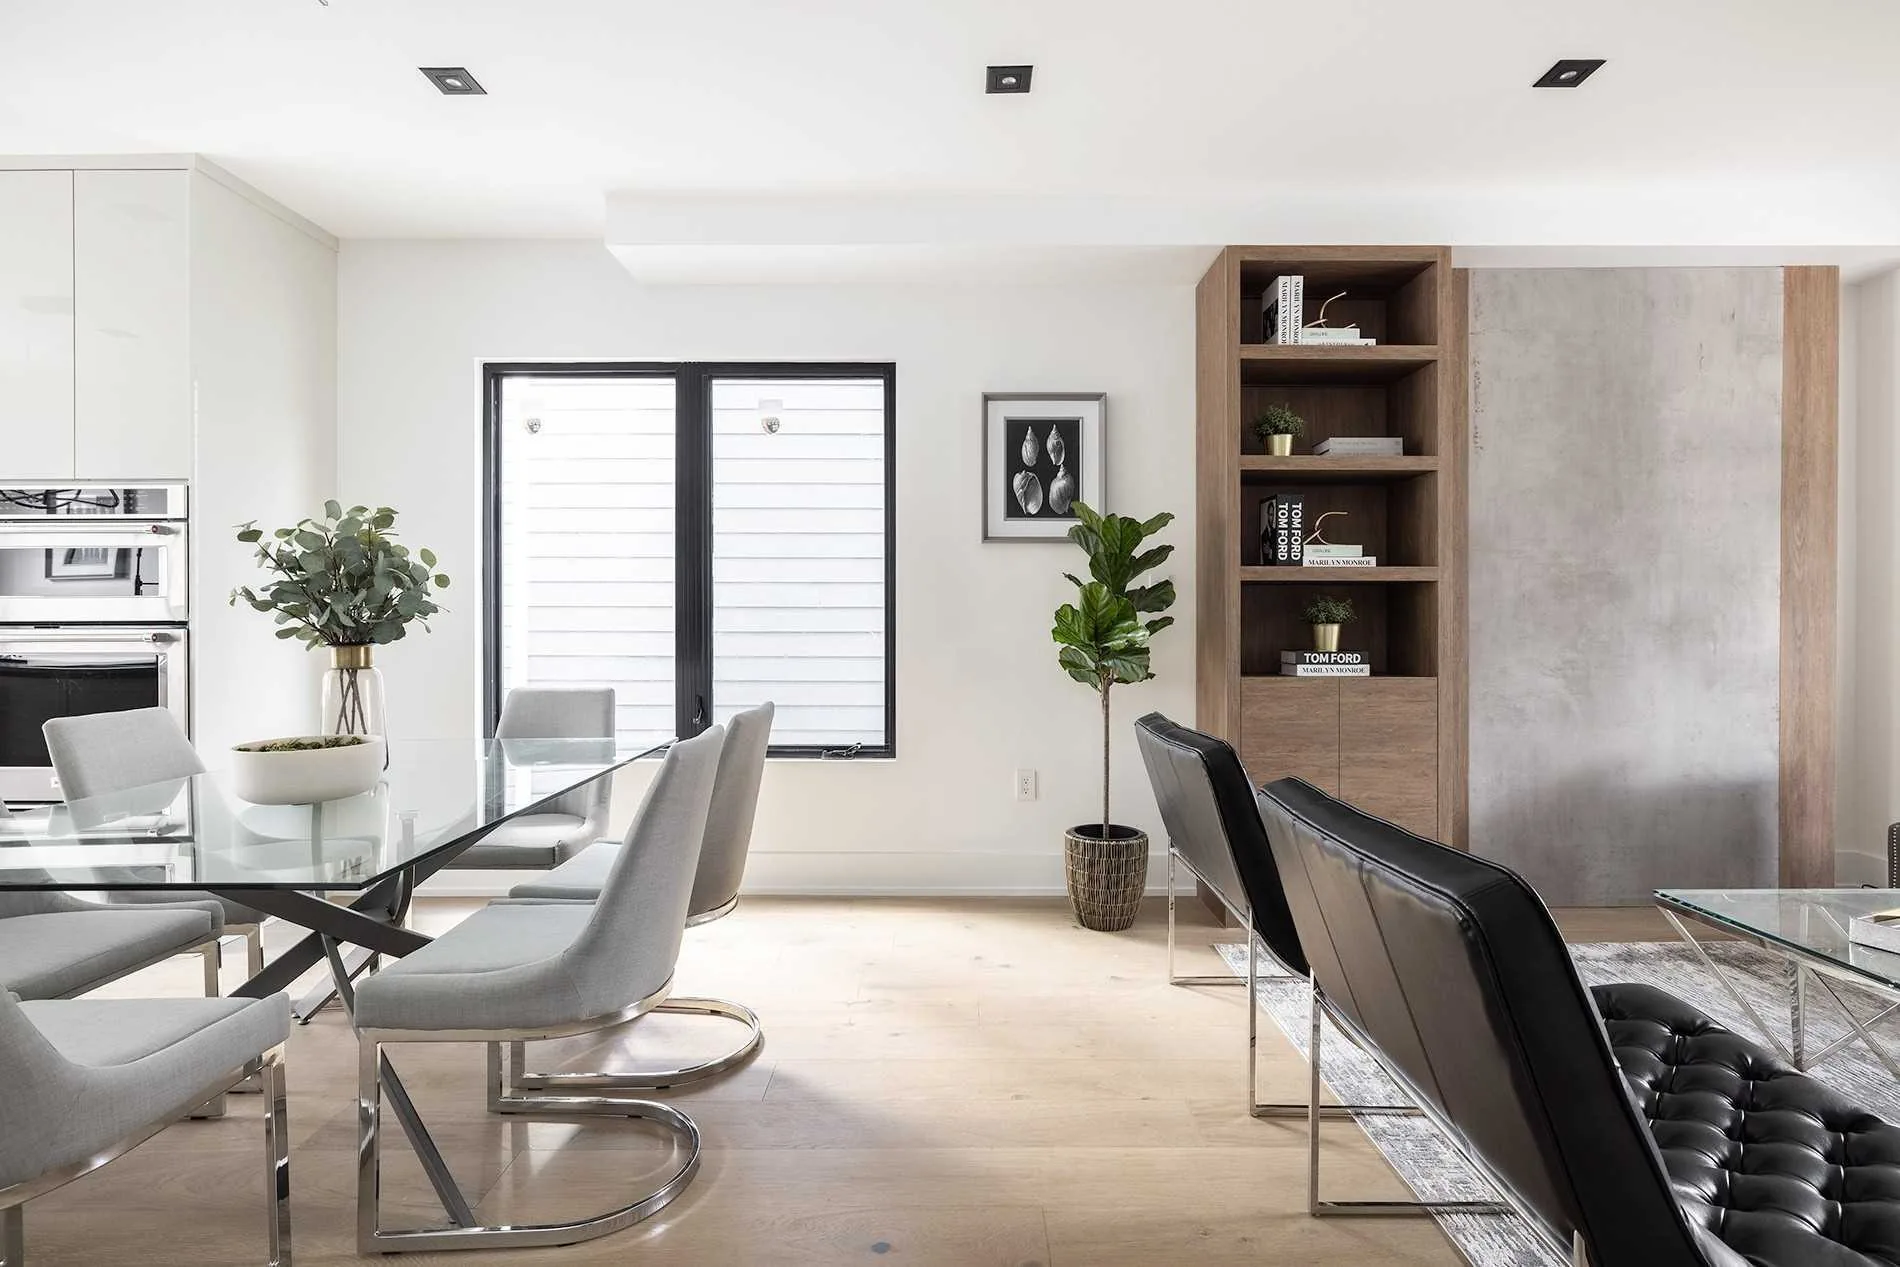
Working within the existing footprint’s constraints, the plan gained space outward and upward at once — a larger ground floor and raised ceilings that make the whole house read differently on entry.

The finish

Joining new to old is where an addition is won or lost.

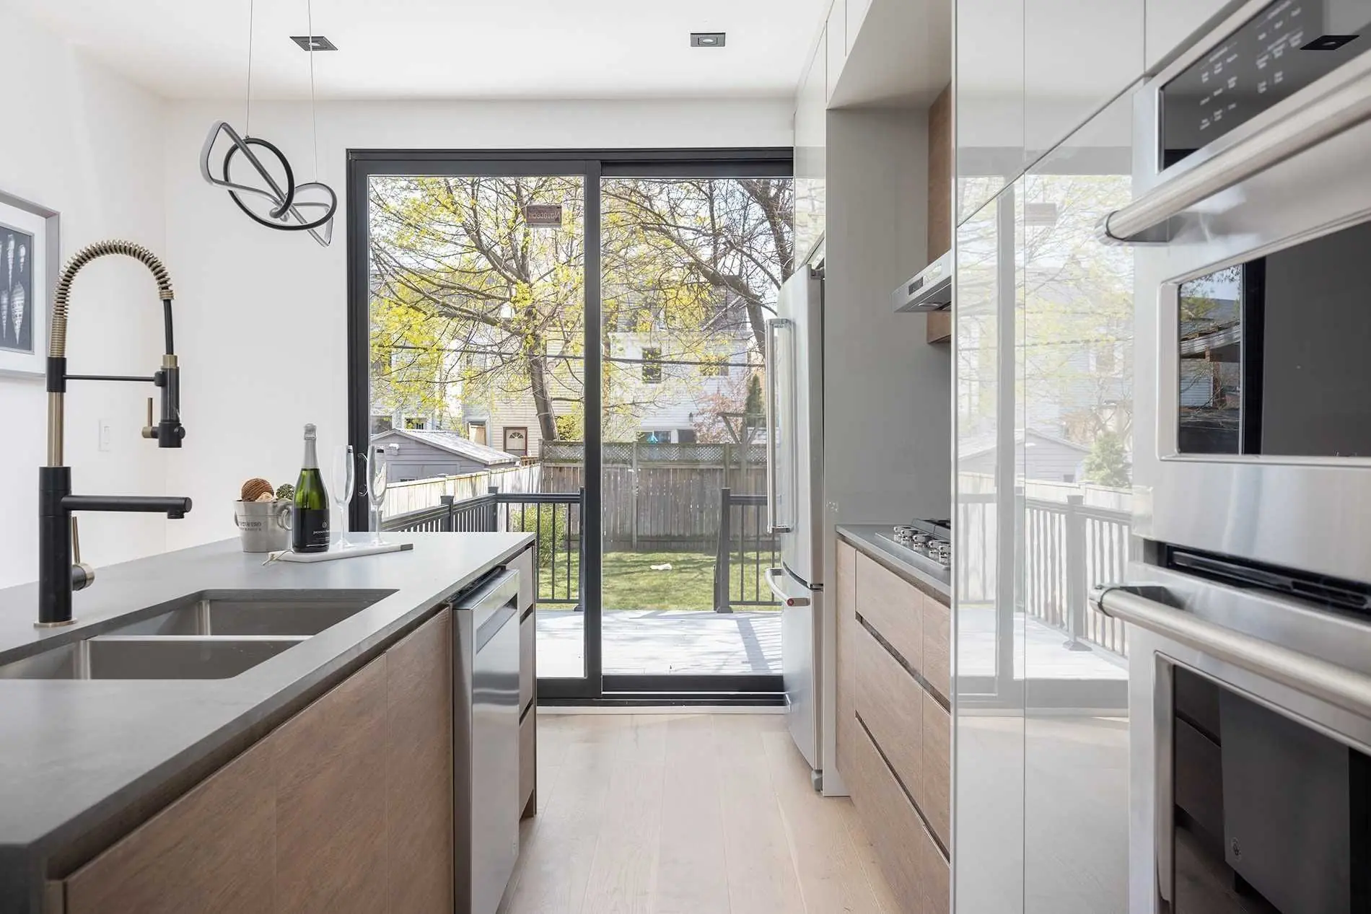
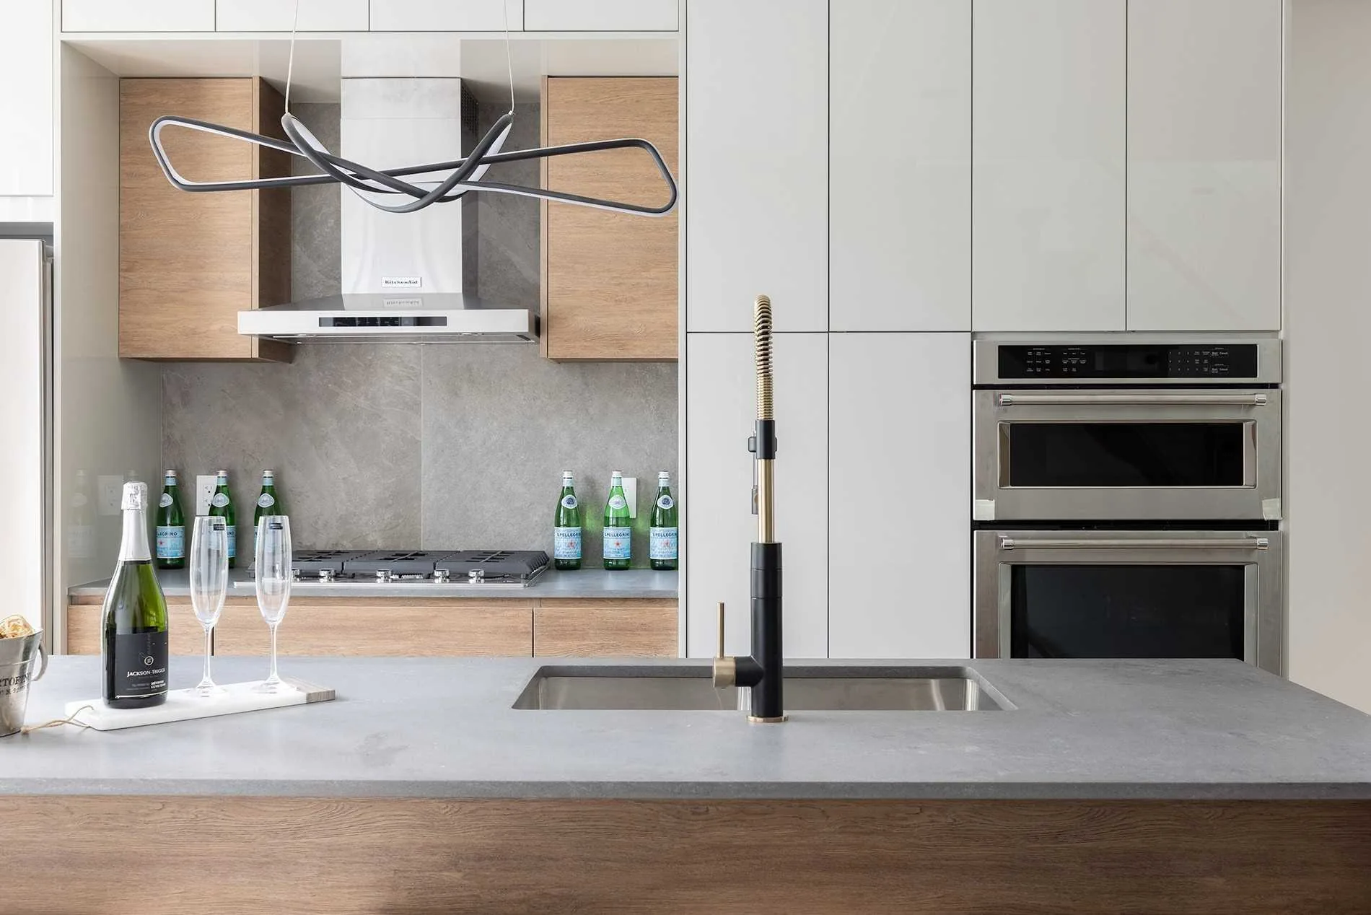
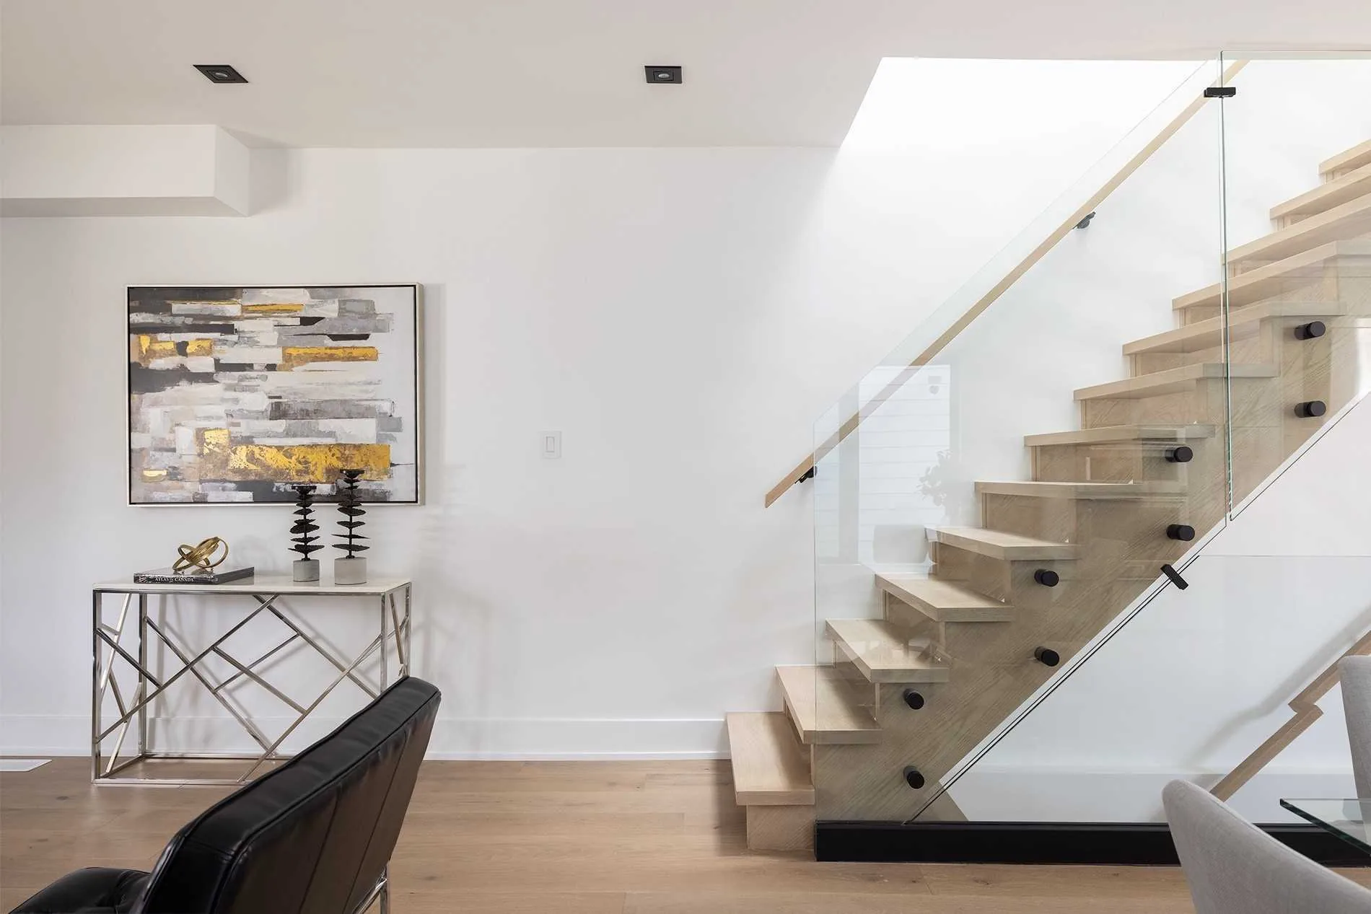
Our philosophy is simple: perfection lies in the details. From structural precision to bespoke finishes, each stage of construction reflects an uncompromising dedication to craftsmanship and artistry.

Floor levels, ceiling planes, and material transitions were set during design so the new work reads as part of the original house rather than an appendix to it. On six months and this scale, that resolution is what separates an addition you notice from one you don’t.

The result

Six months on site, and a home that lives far larger than its numbers suggest.

The expanded footprint gave the family the room they had outgrown, while the raised ceilings changed the character of the space entirely — light reaches further, sightlines open up, and rooms that were once serviceable now feel generous. The difference is felt at the front door, before a single finish is noticed.

Projects at this scale receive the same process as our largest builds: the same drawings, the same site supervision, the same standard of finish. Scale isn’t the measure of a project — attention is. Wroxeter Ave is the proof.