


From Vacant Shell to Destination
Commercial Project Case Studies
Explore commercial projects completed by IC Developments across Toronto and the GTA, including restaurants, retail fit-outs, wellness spaces and commercial building transformations. Each project reflects our integrated approach to design, permits and approvals, construction and finishing, with one team managing the process from initial planning through completion.
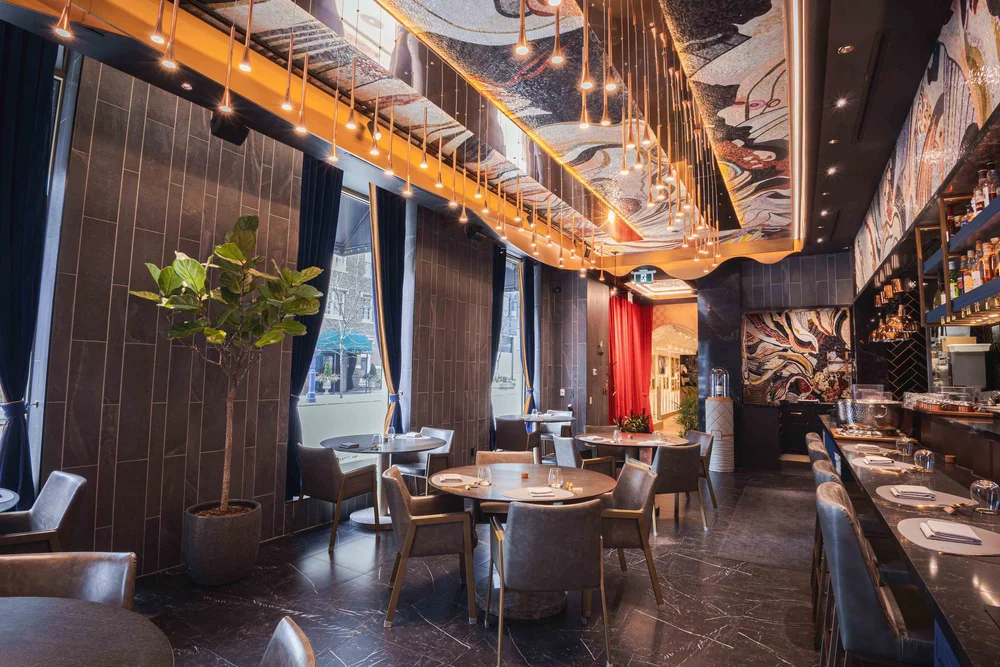
A statement of prestige
A simple corridor reworked into a Hall of Fame — custom hand-painted wall textures, gallery-style framing, and lighting tuned to the room.
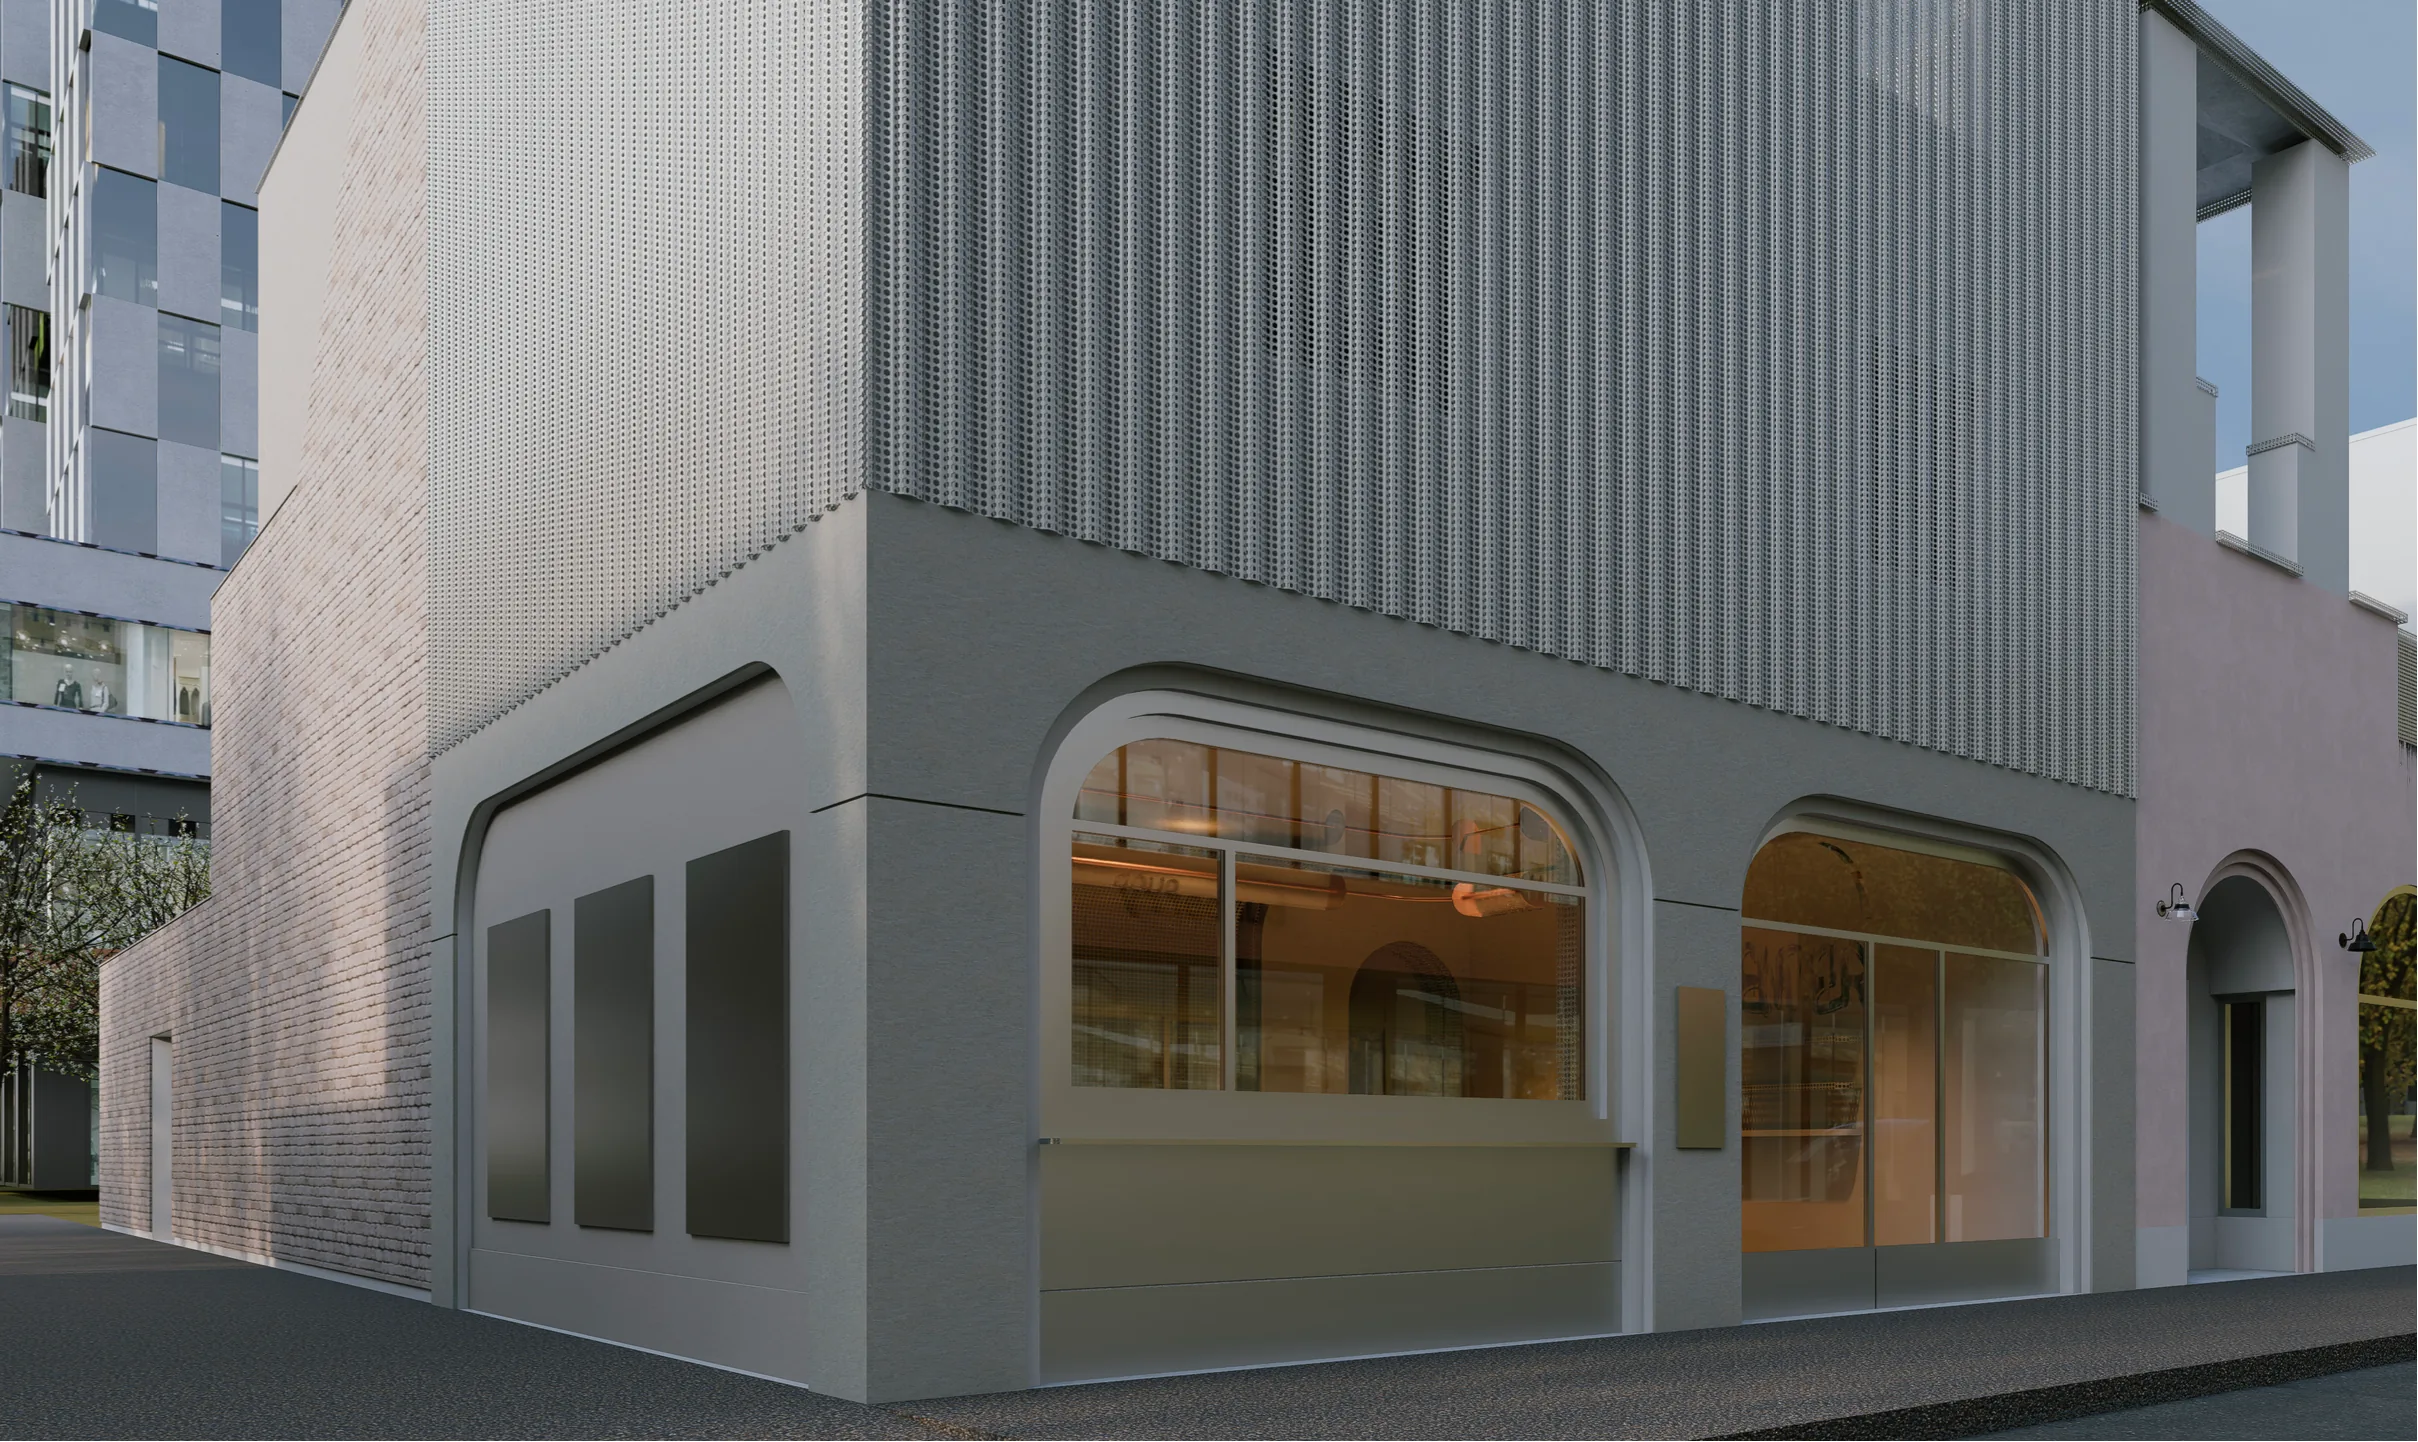
A lifestyle sanctuary in the city
A vacant structure reborn as a multi-functional clubhouse uniting yoga, café culture, beauty, and relaxation under one roof — behind a new contemporary façade.
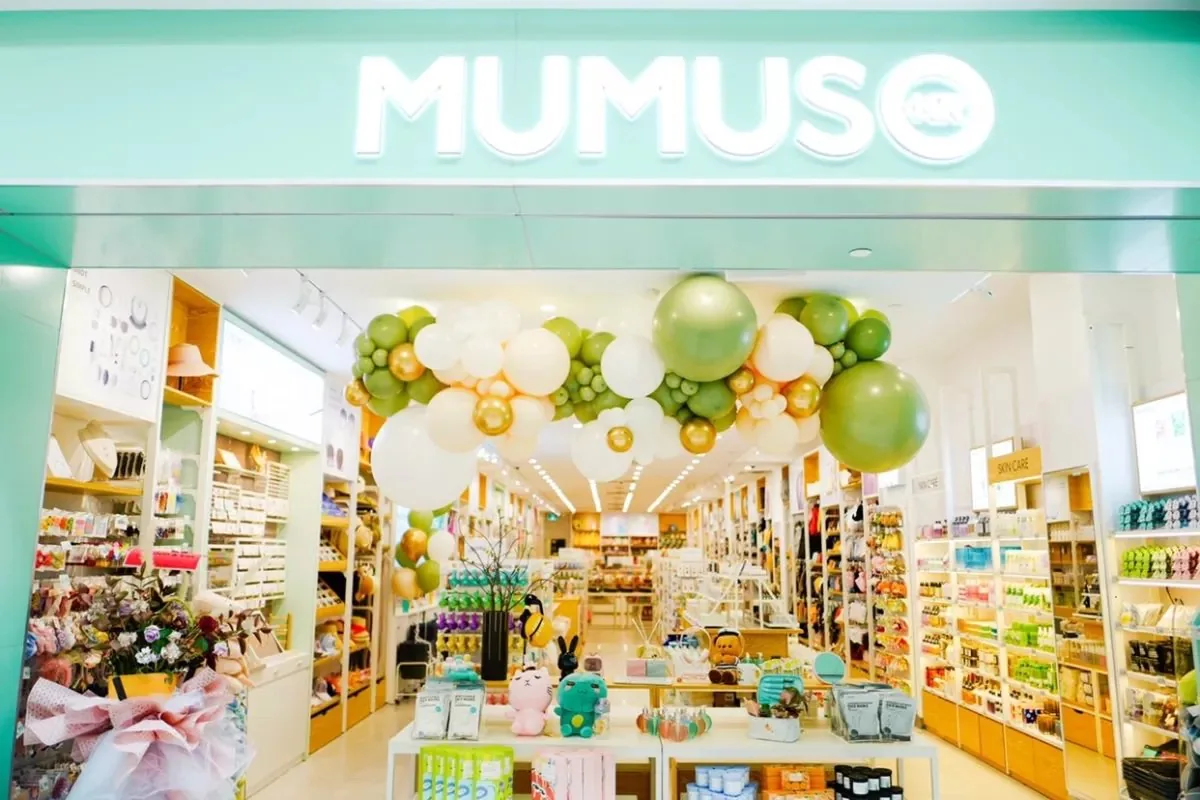
Concept to permit to opening day
A full-scope retail build: architectural planning, interior design, permit approvals, and construction managed in one line — delivered to the brand’s standard.
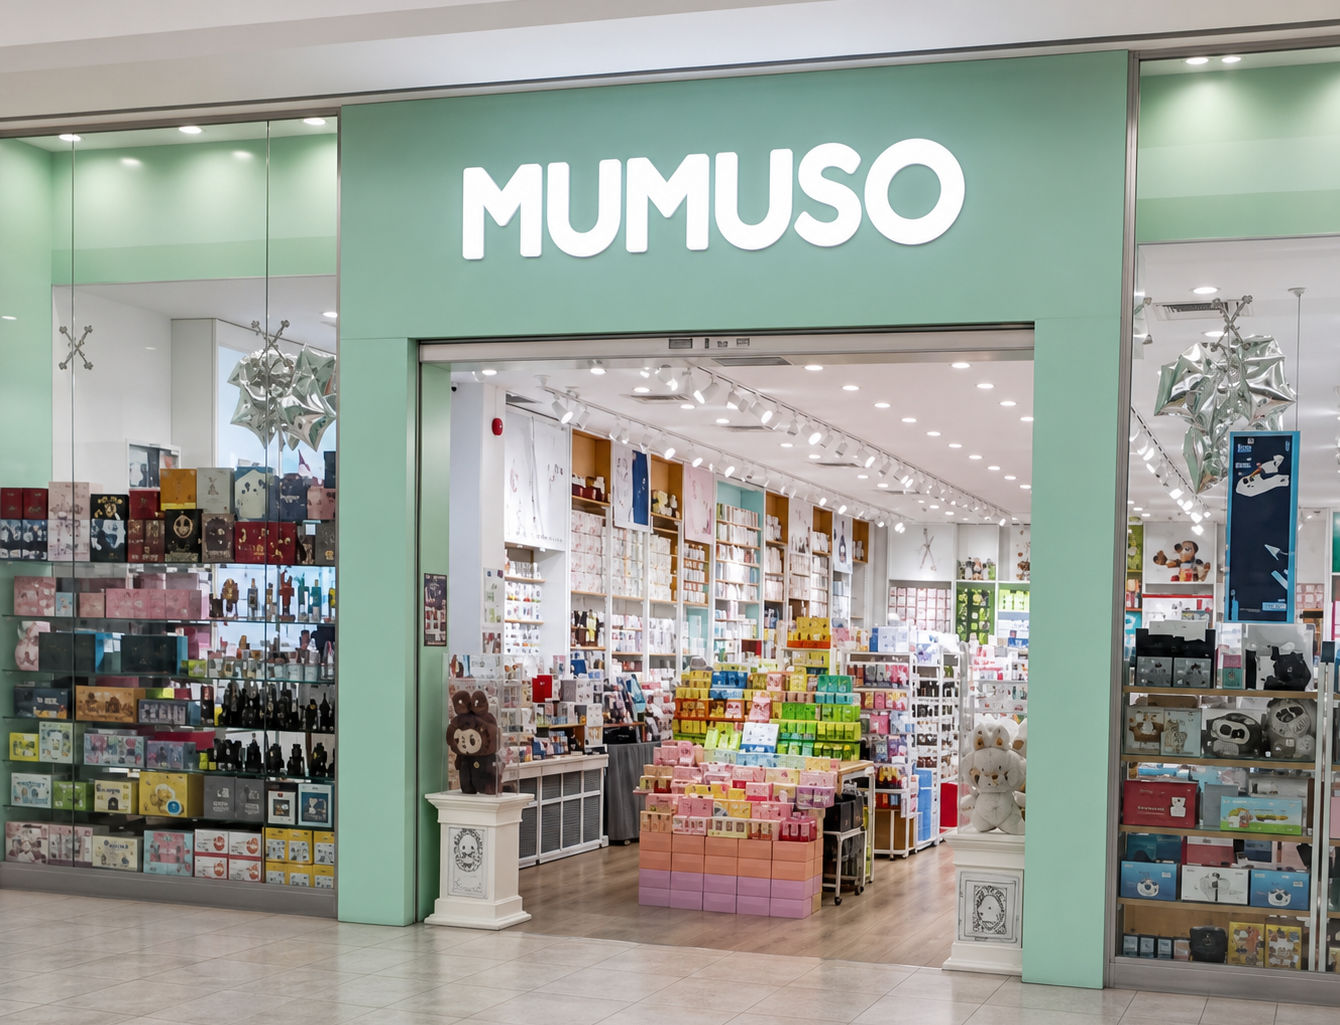
On time, on standard
Considered material choices and precise execution turned a second Mumuso location into a space that is welcoming, efficient, and true to the brand.
Have a question?
Frequently asked questions
Answers to what commercial clients ask us most, from first drawings to opening day.
Do you handle permits and approvals, or do we arrange those?
Can you work to our brand standards or an existing design package?
How long does a commercial project take?
Can you build while our business stays open?
What types of commercial spaces do you take on?
How does pricing work, and when do we get a number?
How do we start?