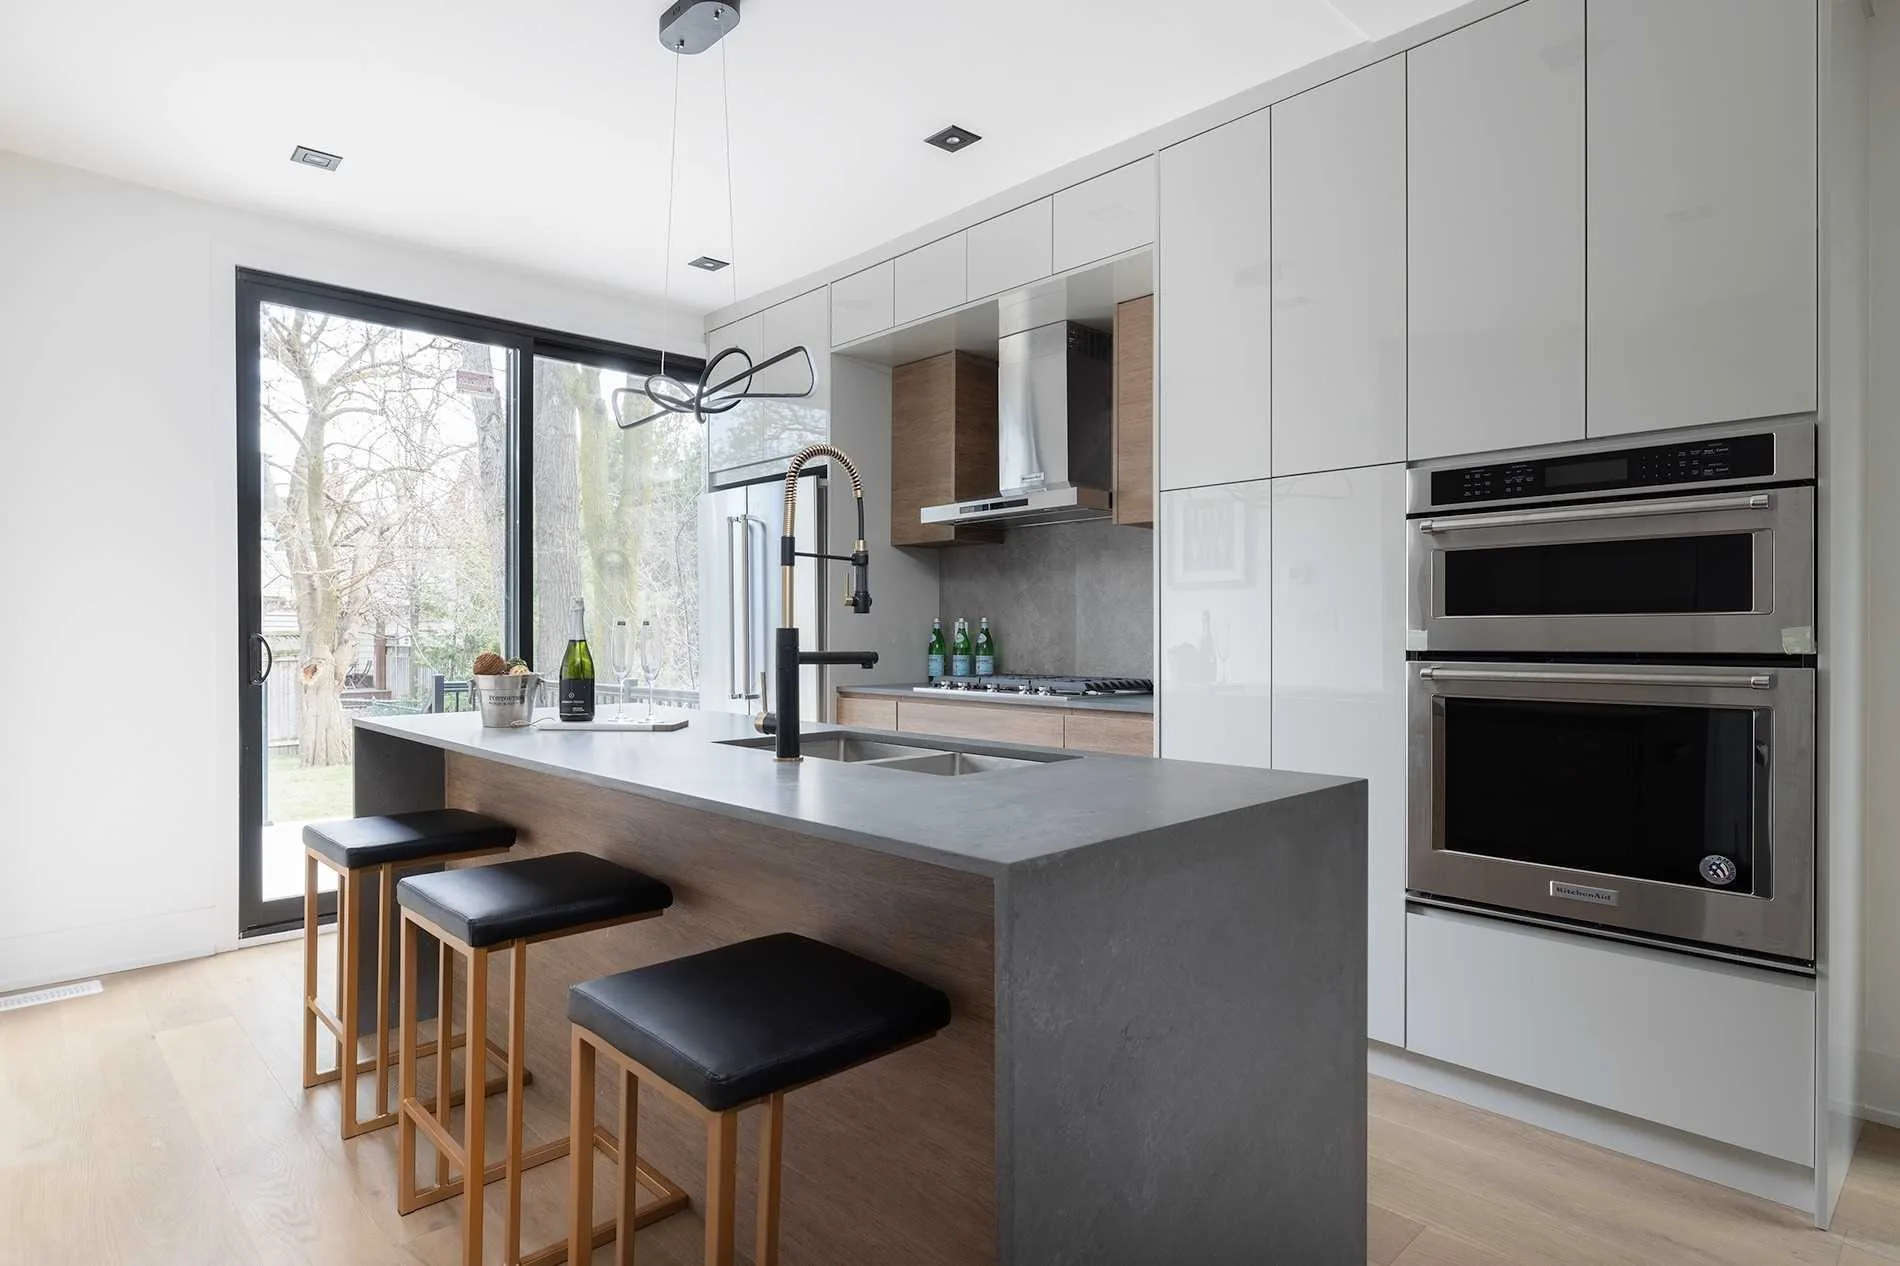
Home Additions in Toronto and the GTA

More room, without leaving the street you already live on.

0+

Projects completed per year

0

Month fastest completion

$0K

Starting investment
Home Additions

Priced honestly, finished on time, never in dispute

We design and build additions across Toronto and the GTA — rear extensions, second storeys, and in-law suites. Drawings, permits, construction, and finishing are handled by one team on one contract, and most of our additions complete in six to twelve months.

An addition is usually the practical answer when a family has outgrown the house but not the neighbourhood. It keeps your address, your school, and your equity, and it finishes in a fraction of the time a custom build takes.
What we build

Four kinds of addition

Rear & side extensions
Using the land you already own

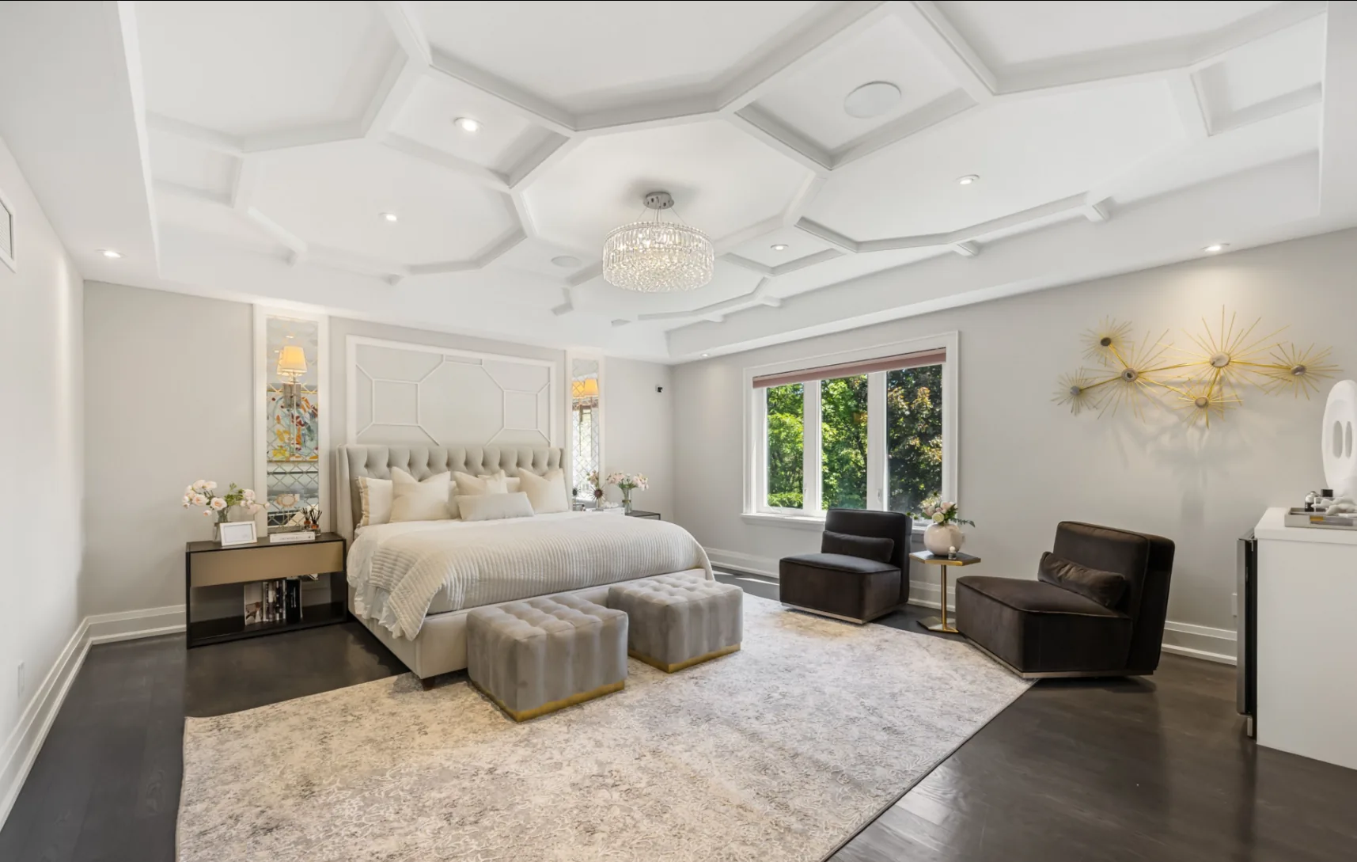
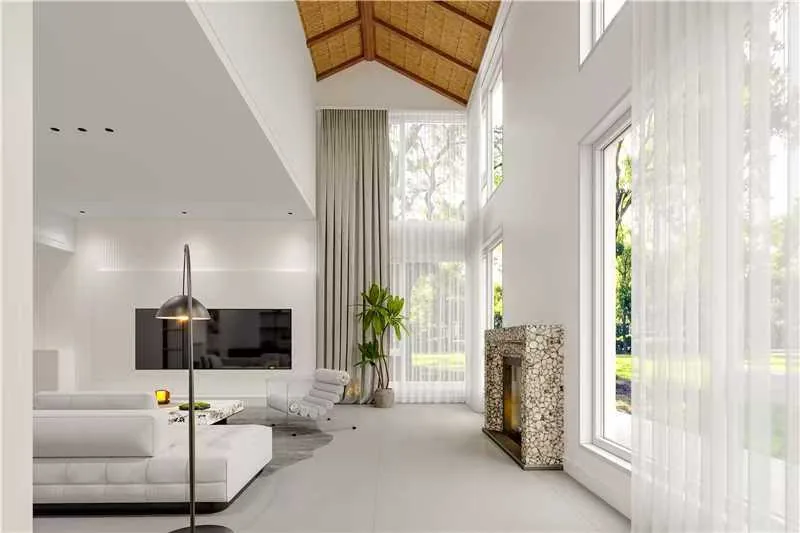
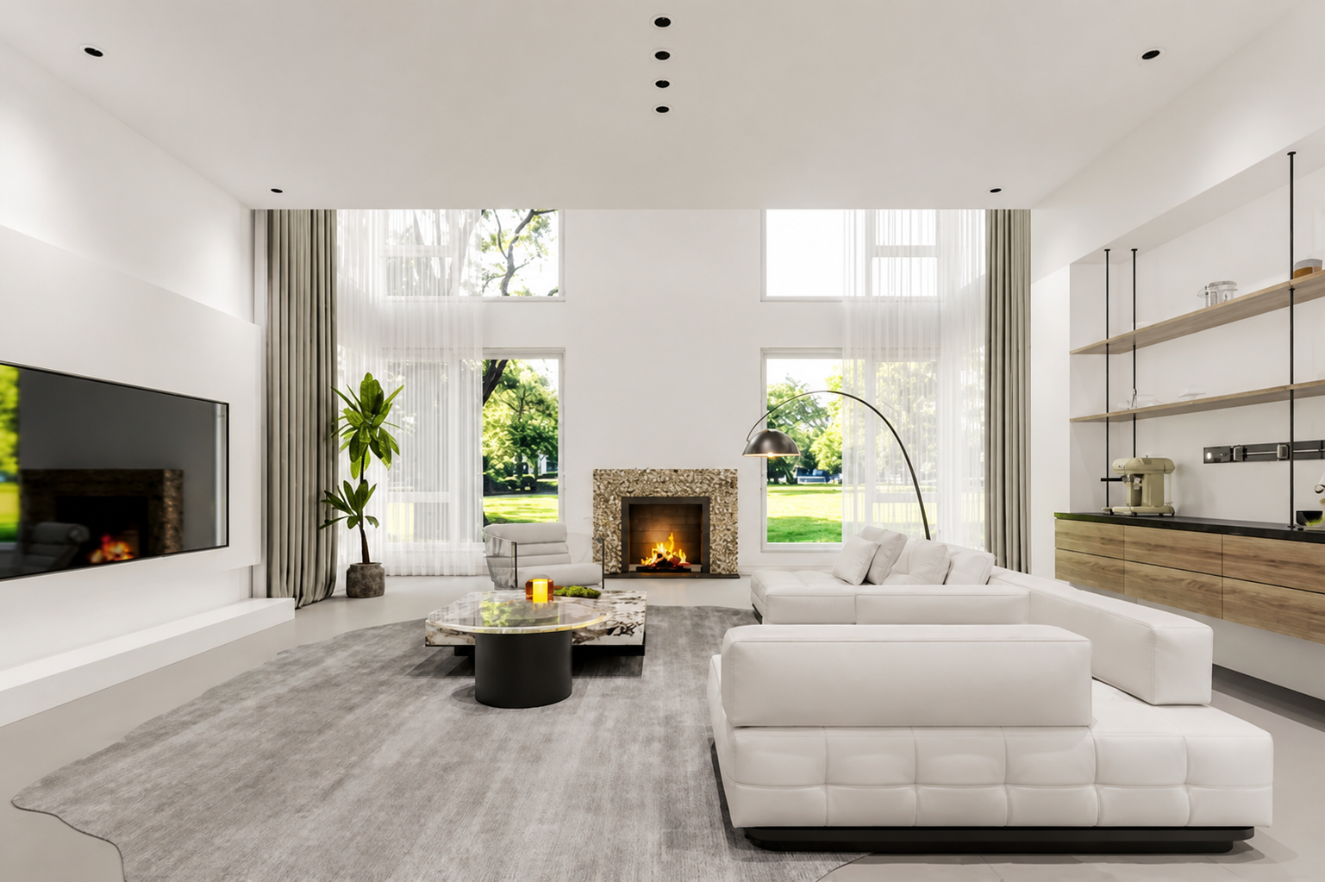
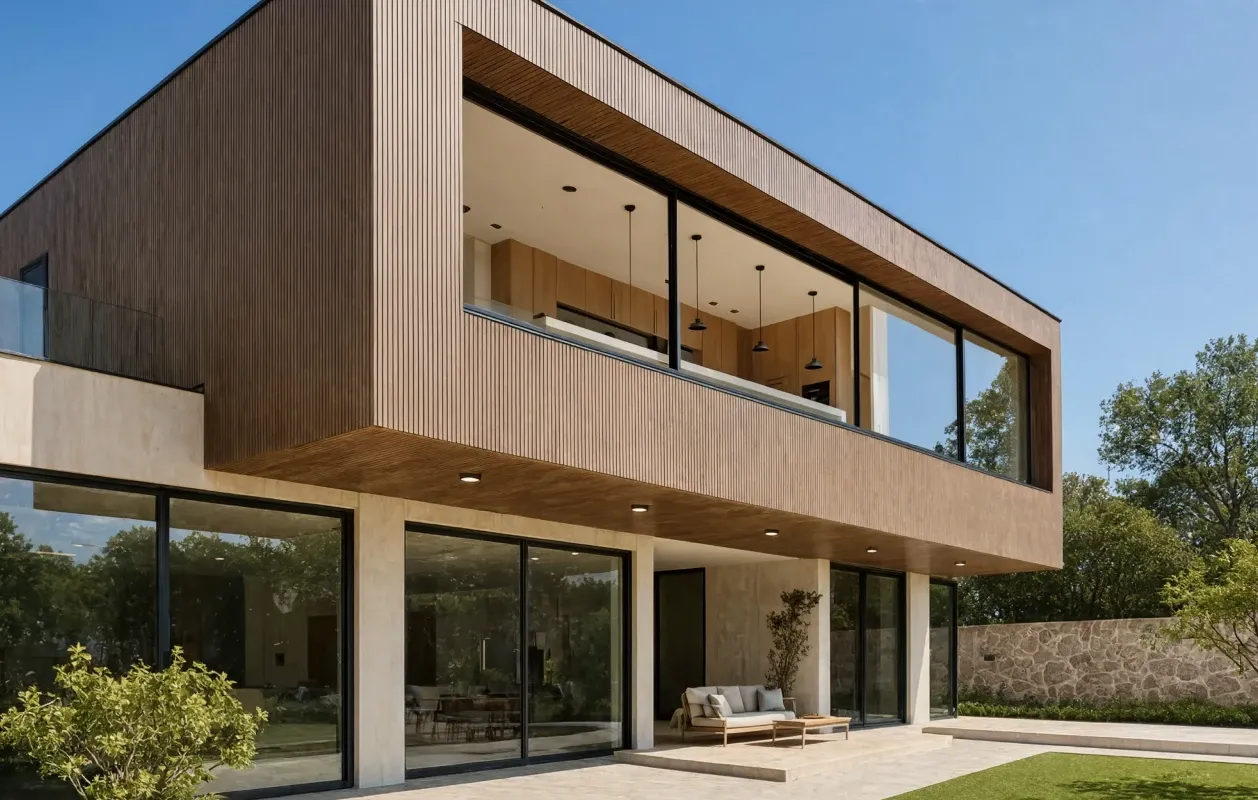
Many older Toronto houses sit on deep lots with a small footprint. Pushing back into the yard adds the kitchen, family room, or main-floor space the plan never had — and where the structure allows, we raise the ceilings at the same time so the whole floor reads larger.

In-law & multigenerational suites
A self-contained space for parents moving in

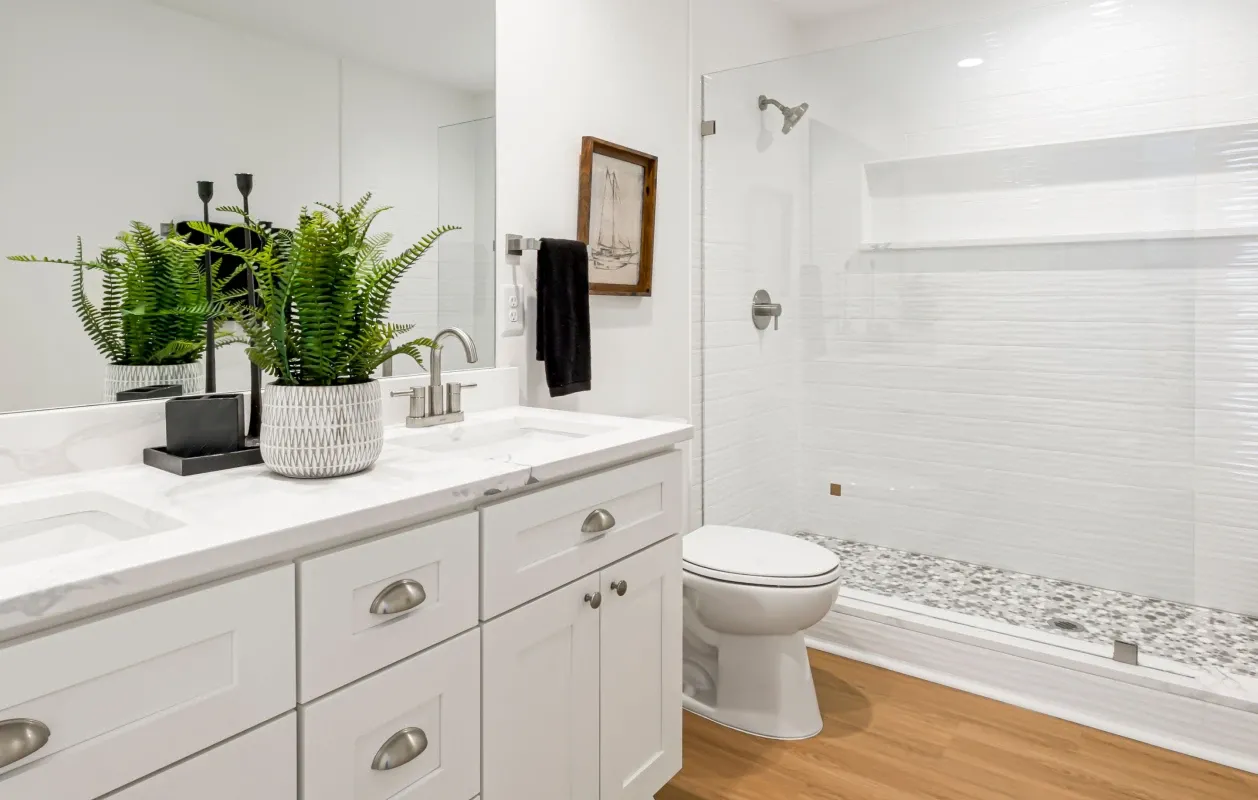
A bedroom, bathroom, and often a kitchenette on the main floor, planned for someone who cannot manage stairs. Step-free entry, wider doorways, a curbless shower, and blocking set behind the tile for grab bars — decided during design, when they cost nothing to include.

Bedrooms up, when there is nowhere left to build out

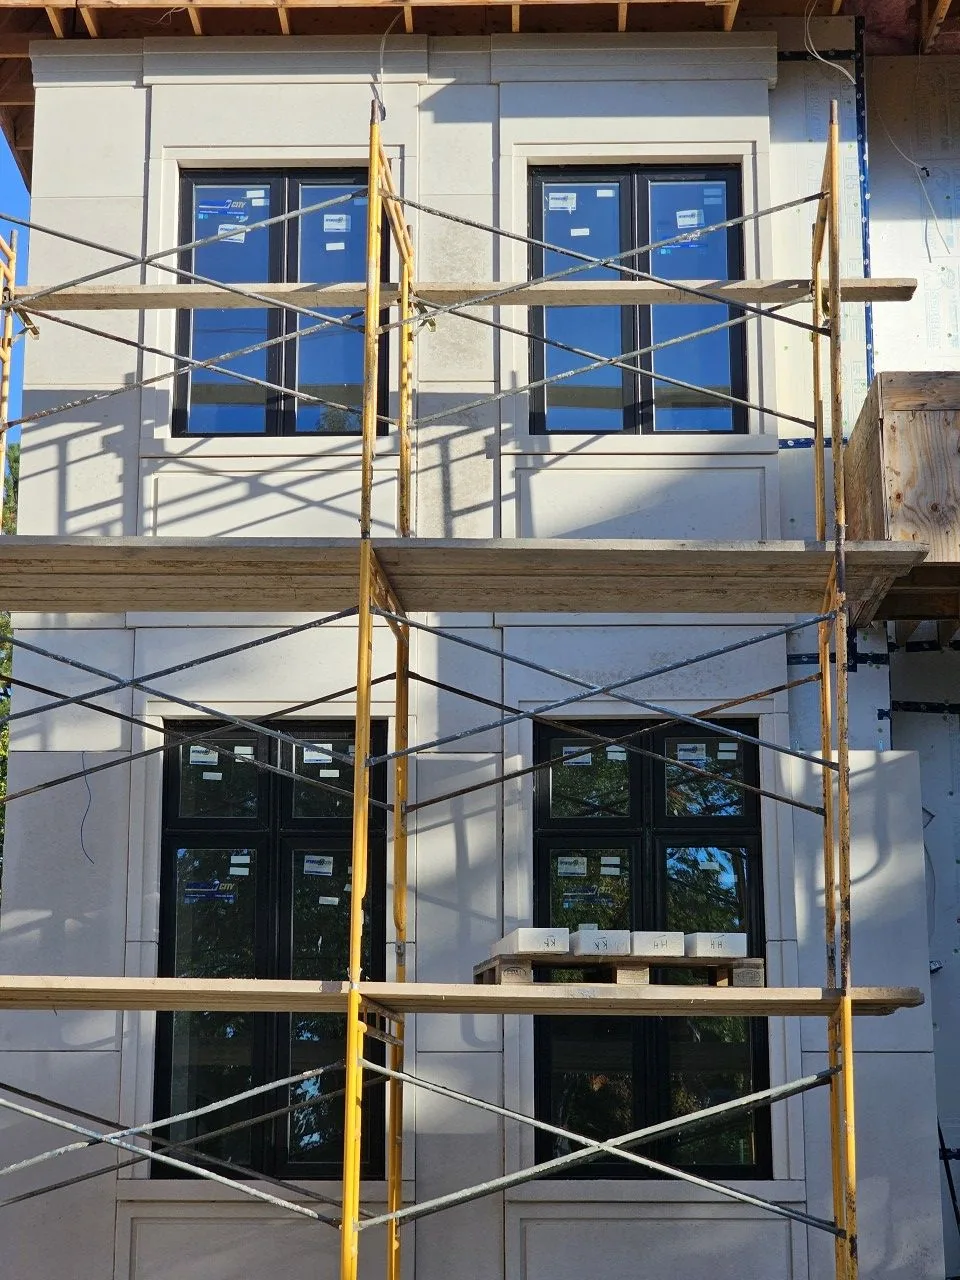
On a narrow lot the only direction left is up. A second storey adds bedrooms and bathrooms without losing a square foot of yard, and asks the most of the existing structure — so the foundation and framing are assessed before anything is promised.

Garden suites
A separate dwelling in the rear yard

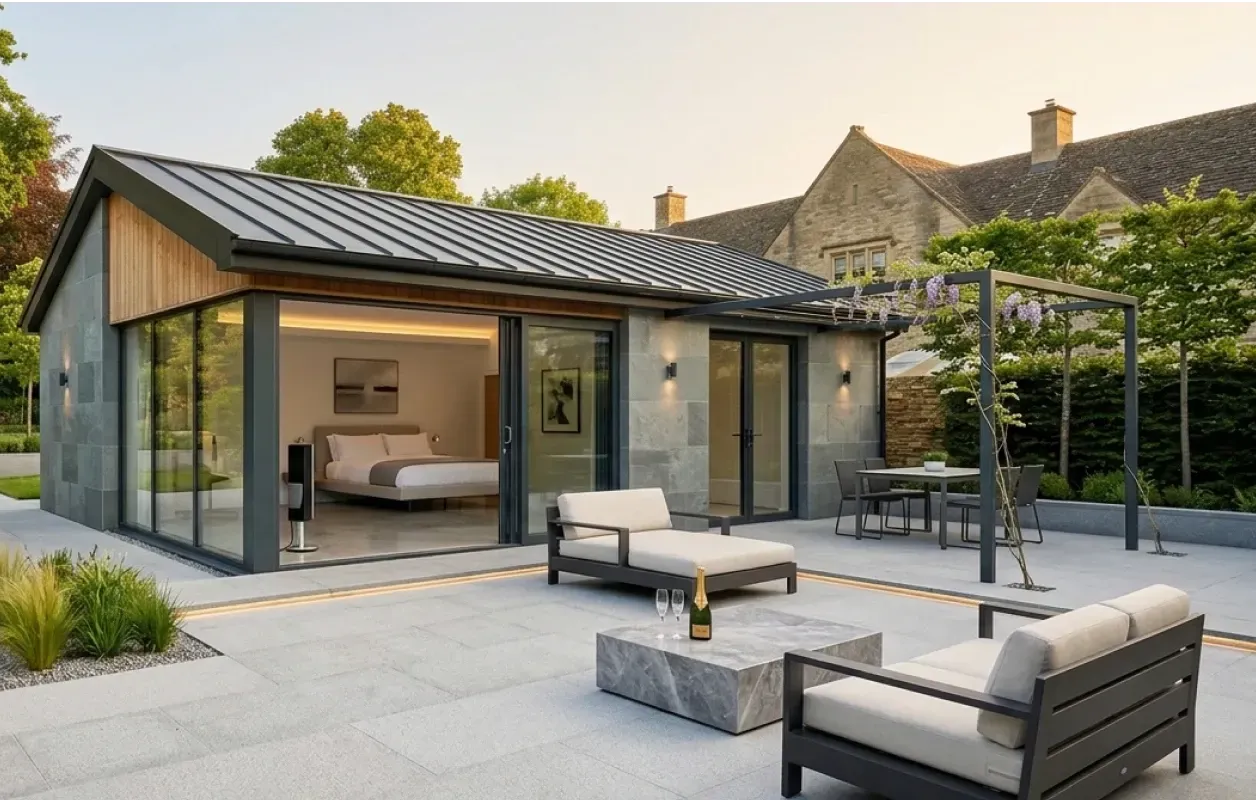
Toronto now permits a second detached dwelling on most residential lots. A garden suite houses family with genuine independence or produces rental income, and it comes with its own zoning, servicing, and permit path rather than the addition process.

Why homeowners add rather than move

Faster than a rebuild, and you keep the address

The timeline

Six to twelve months, not two years

A custom home can run well past a year on site before you move in. Our additions have finished in six, eight, and twelve months, and the existing house carries much of the structure and servicing — so you get the space you need for a fraction of the time and cost of building new.

The join

Joining new to old is where an addition is won or lost

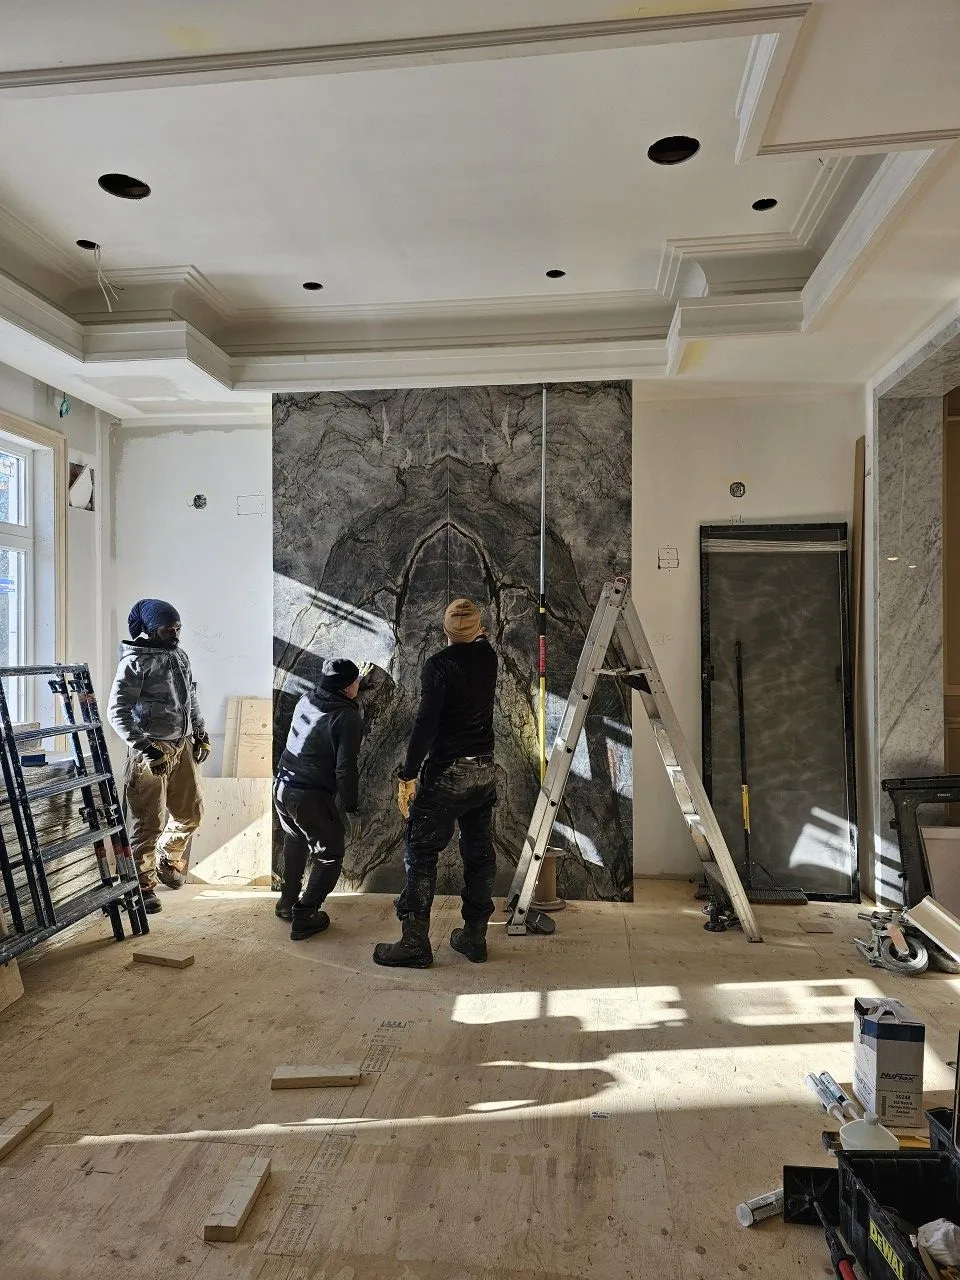
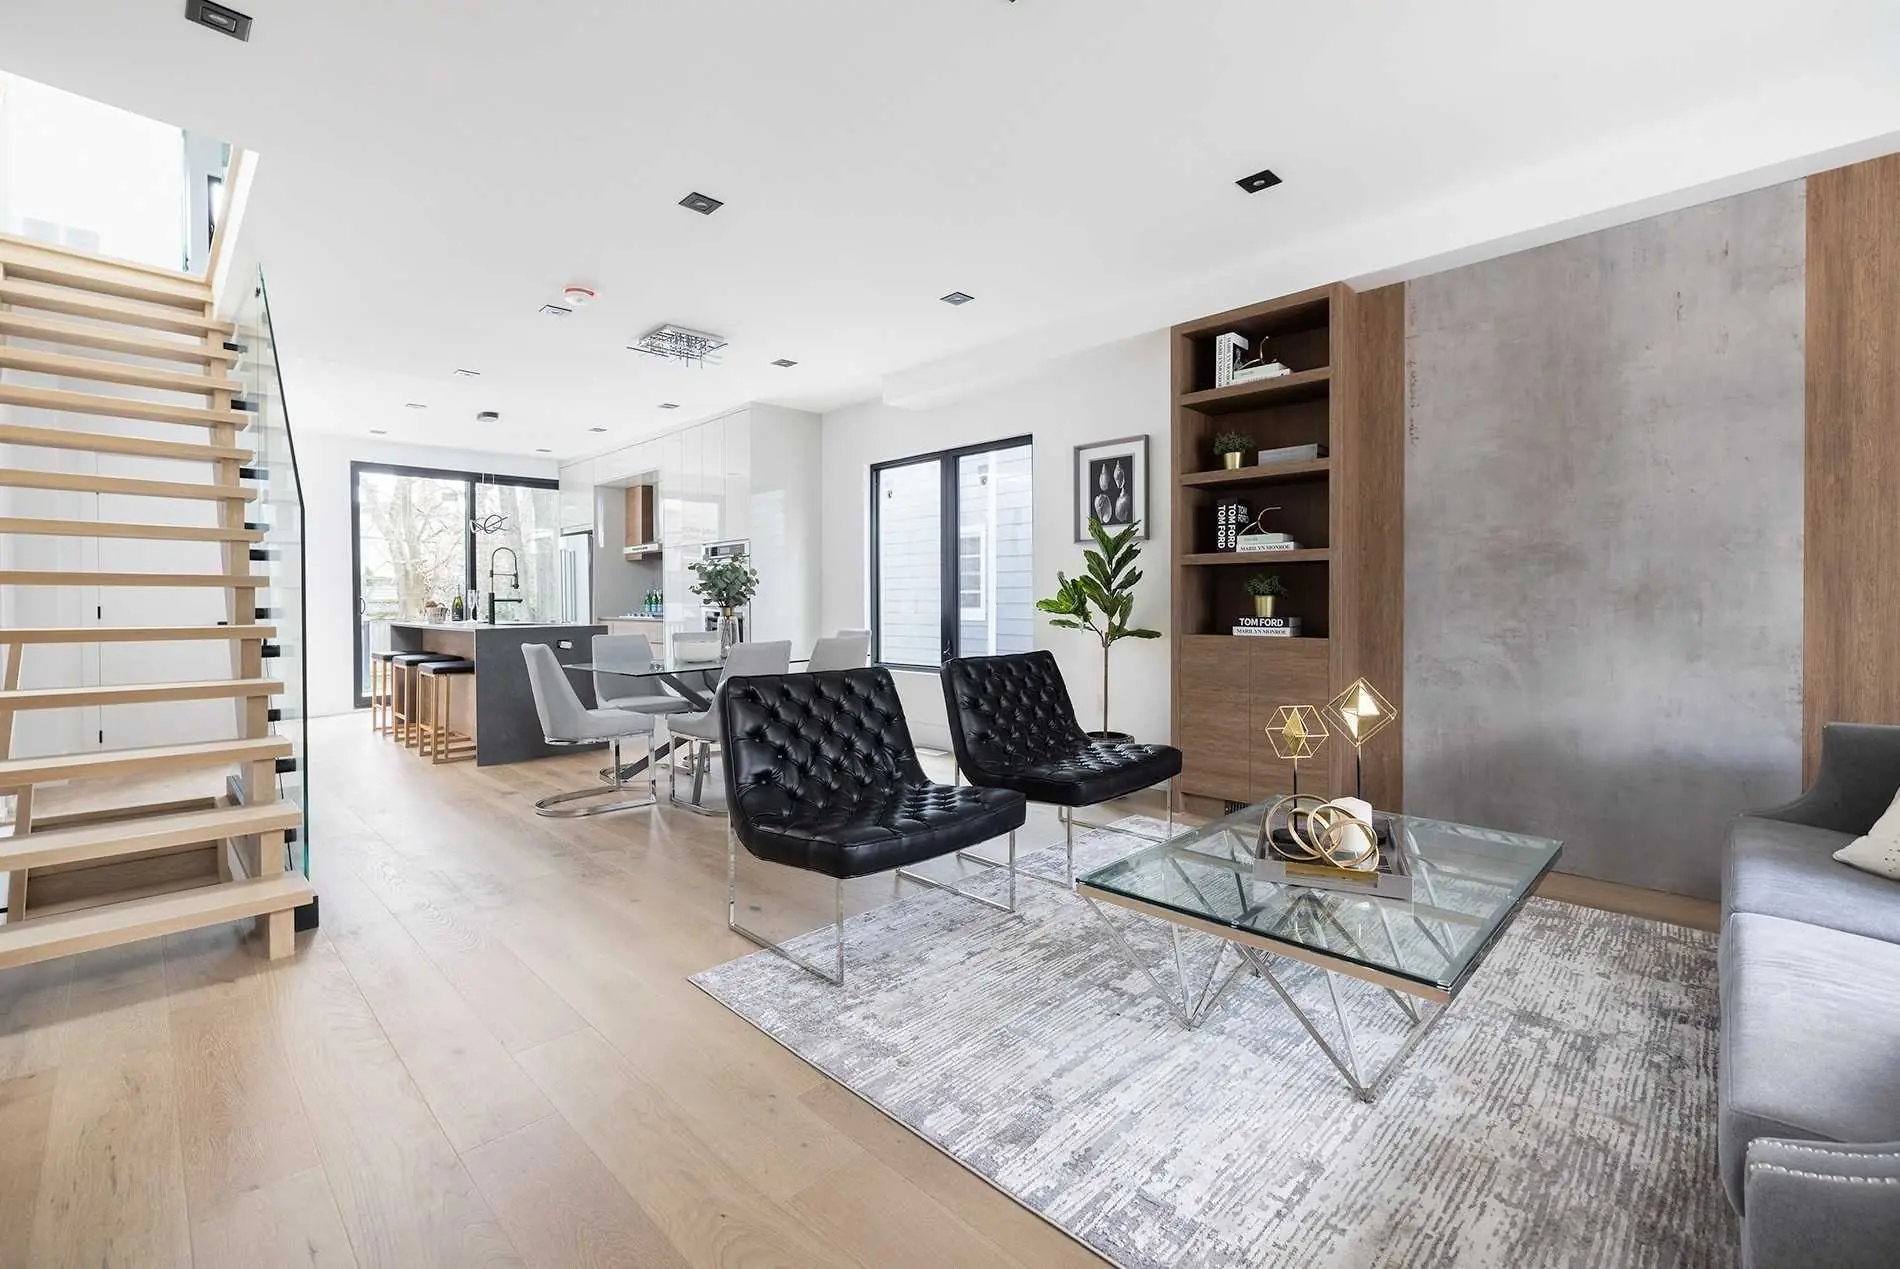
A poor addition announces itself: a step where the floors meet, a ceiling that drops, brick that does not match. Floor levels, ceiling planes, and material transitions are set during design so the finished house reads as one building rather than two joined at the seam.

Living through it

Most families stay in the house while we work

Work is phased and hoarded so the parts of the home you rely on keep working, with dust control and the site left clean at the end of each day. Where the kitchen or only bathroom is affected, we tell you which weeks that falls in before the schedule is set.

Why clients choose us

One team, one contract, one point of responsibility.

Additions turn up structural surprises more often than new builds — an undersized footing, a wall carrying more than it should. Because we drew the plan and we are building it, those get resolved in a day rather than becoming a negotiation between an architect and a contractor.

We price the job accurately at the start rather than quoting low to win it. Changes are approved in writing before they are built, and our projects finish within the budget we set.

Accredited and registered
Get in Touch

Outgrown the house, not the street? Let's talk.