Ruden Crescent

At IC Developments, we designed an addition plan that not only expanded the home’s footprint but also introduced higher ceilings for a grander sense of space. Every project begins with a spark of inspiration tailored to our clients, turning their vision into an elegant reality. We don’t just build houses—we craft dream homes that embody luxury and timeless style.

A whole-home interior renovation, taken back to studs room by room.

Location
Duration
Investment
Our role
The project

Every principal room reworked, under one design.

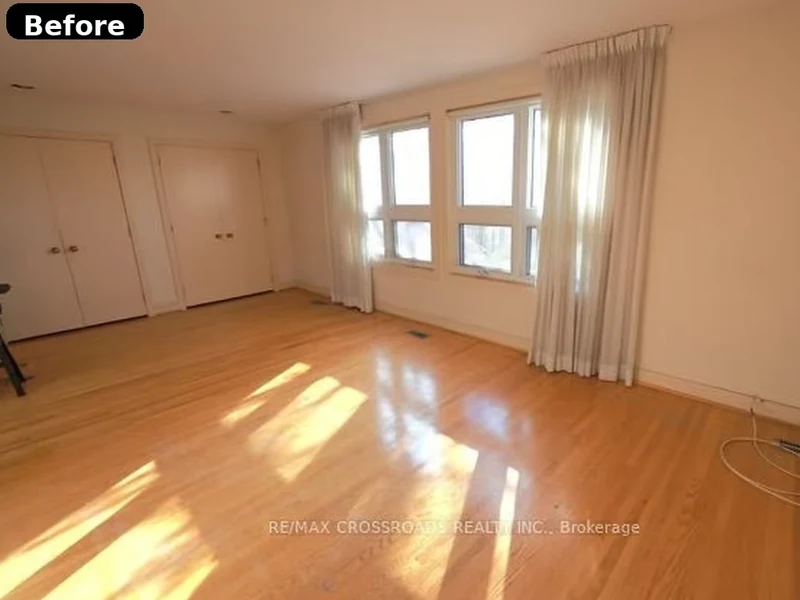
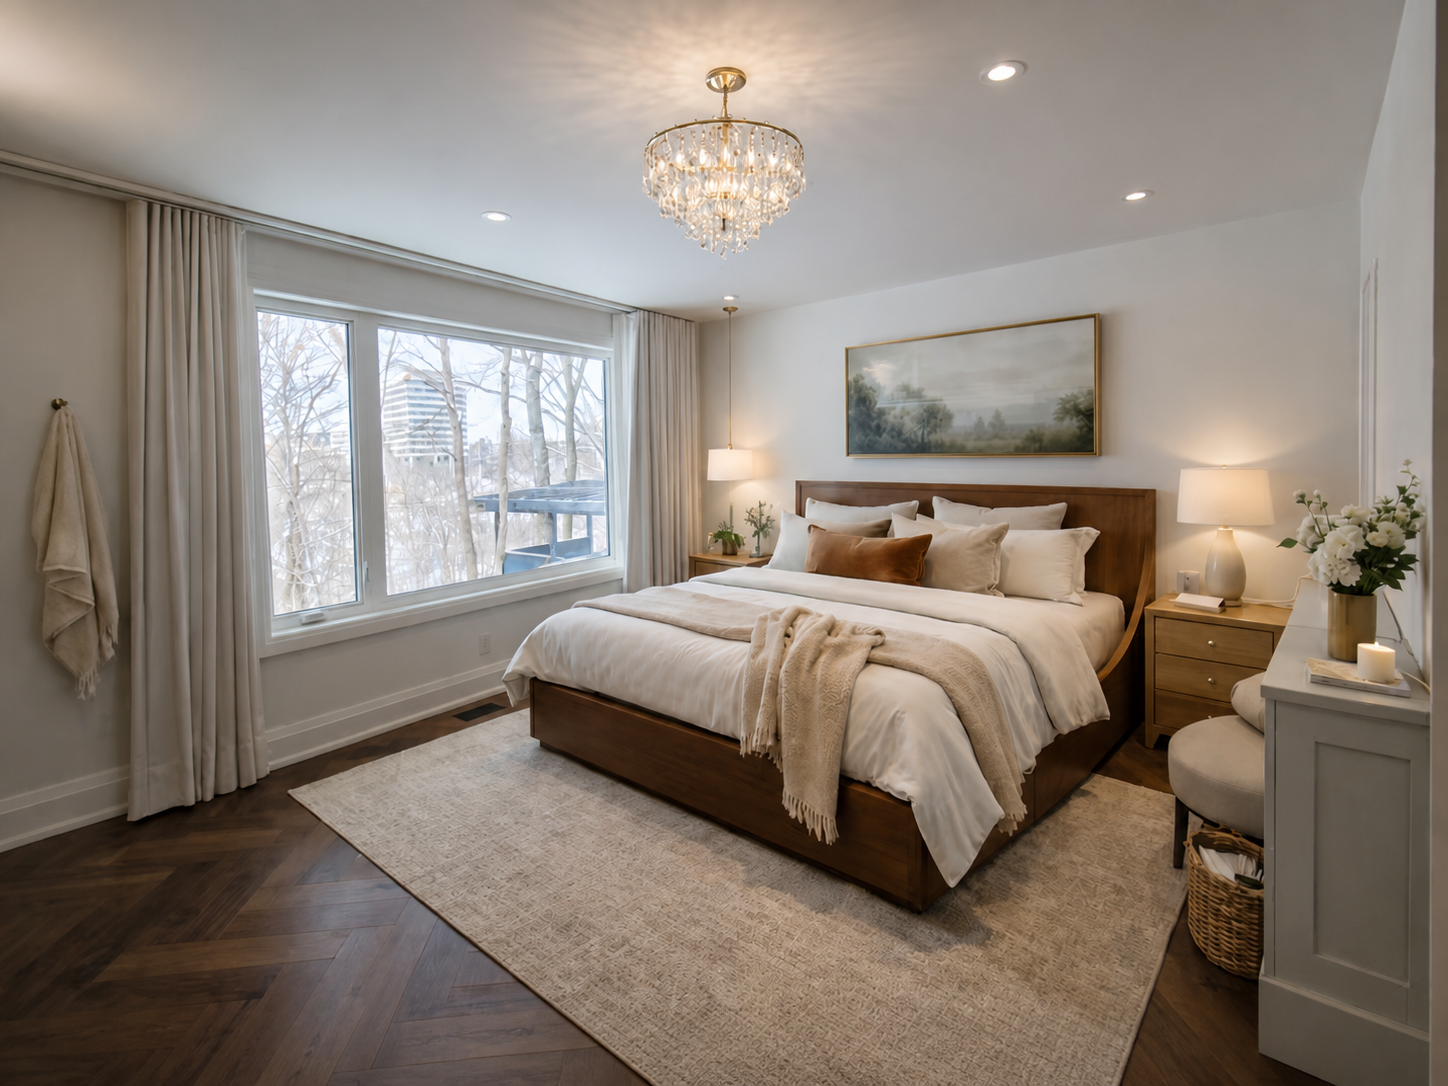
An interior renovation covering the kitchen, principal living space, primary bedroom, and two full bathrooms. Rather than updating rooms in isolation, the house was treated as one project: a single material palette, a single floor, and a plan that resolved how the rooms relate to each other before any of them were rebuilt.

The living space

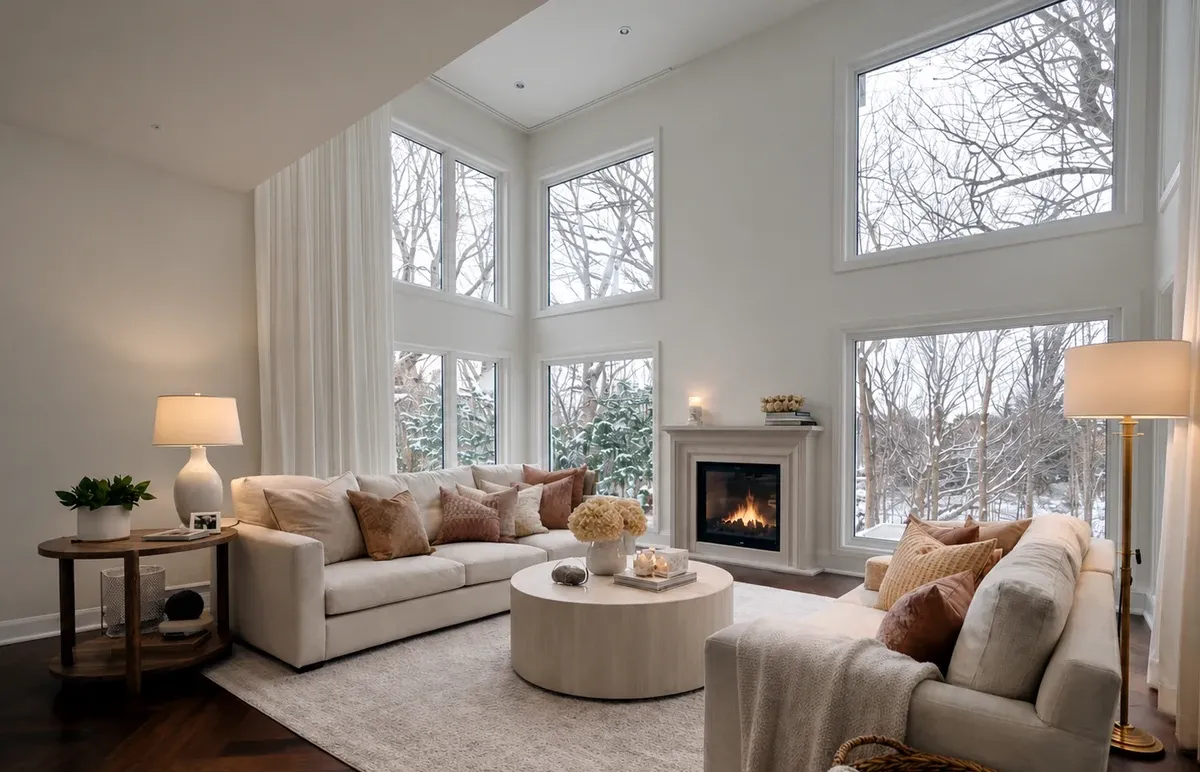
New joinery and a rebuilt hearth in a double-height room.

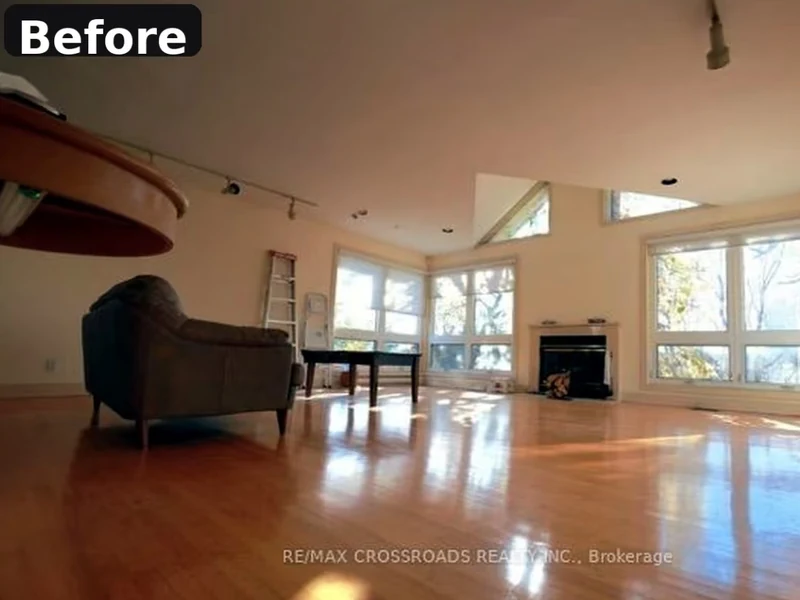
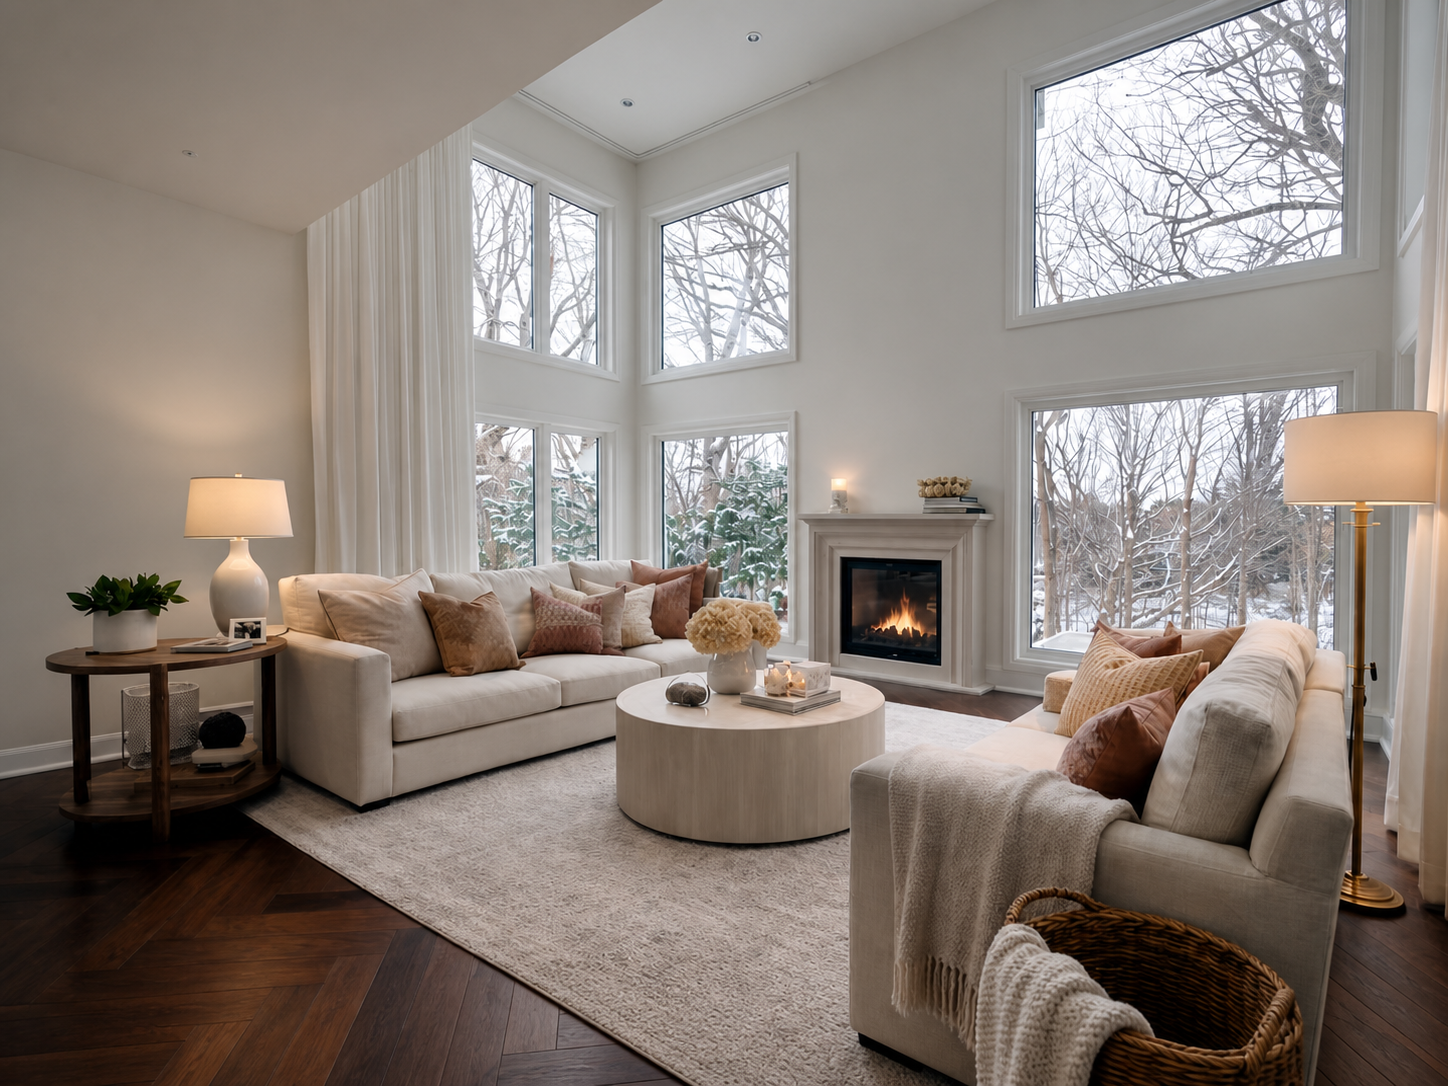
The room had the volume and the light already. What it lacked was definition. New window casings, deeper baseboards, and a rebuilt fireplace surround give the height something to read against, and the orange-toned strip oak was replaced with a dark herringbone floor that settles the whole space.

The kitchen

The layout changed, not just the cabinetry.

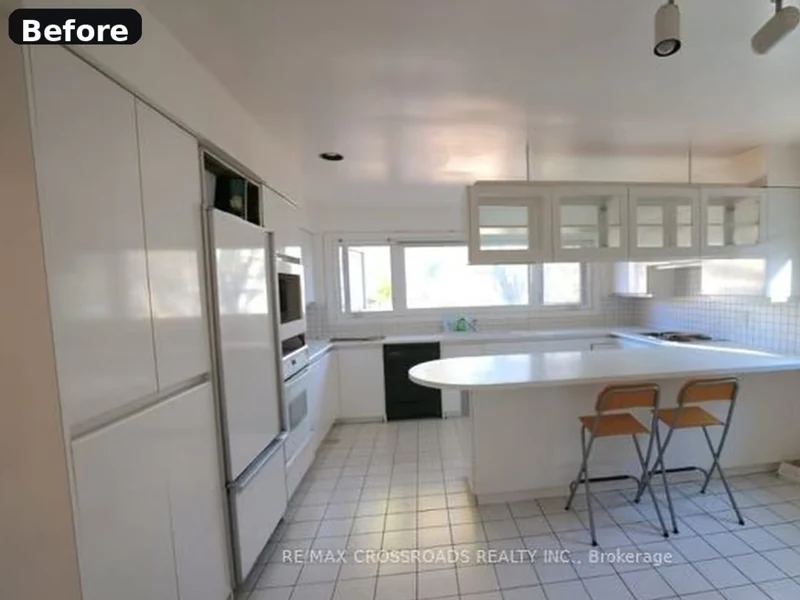
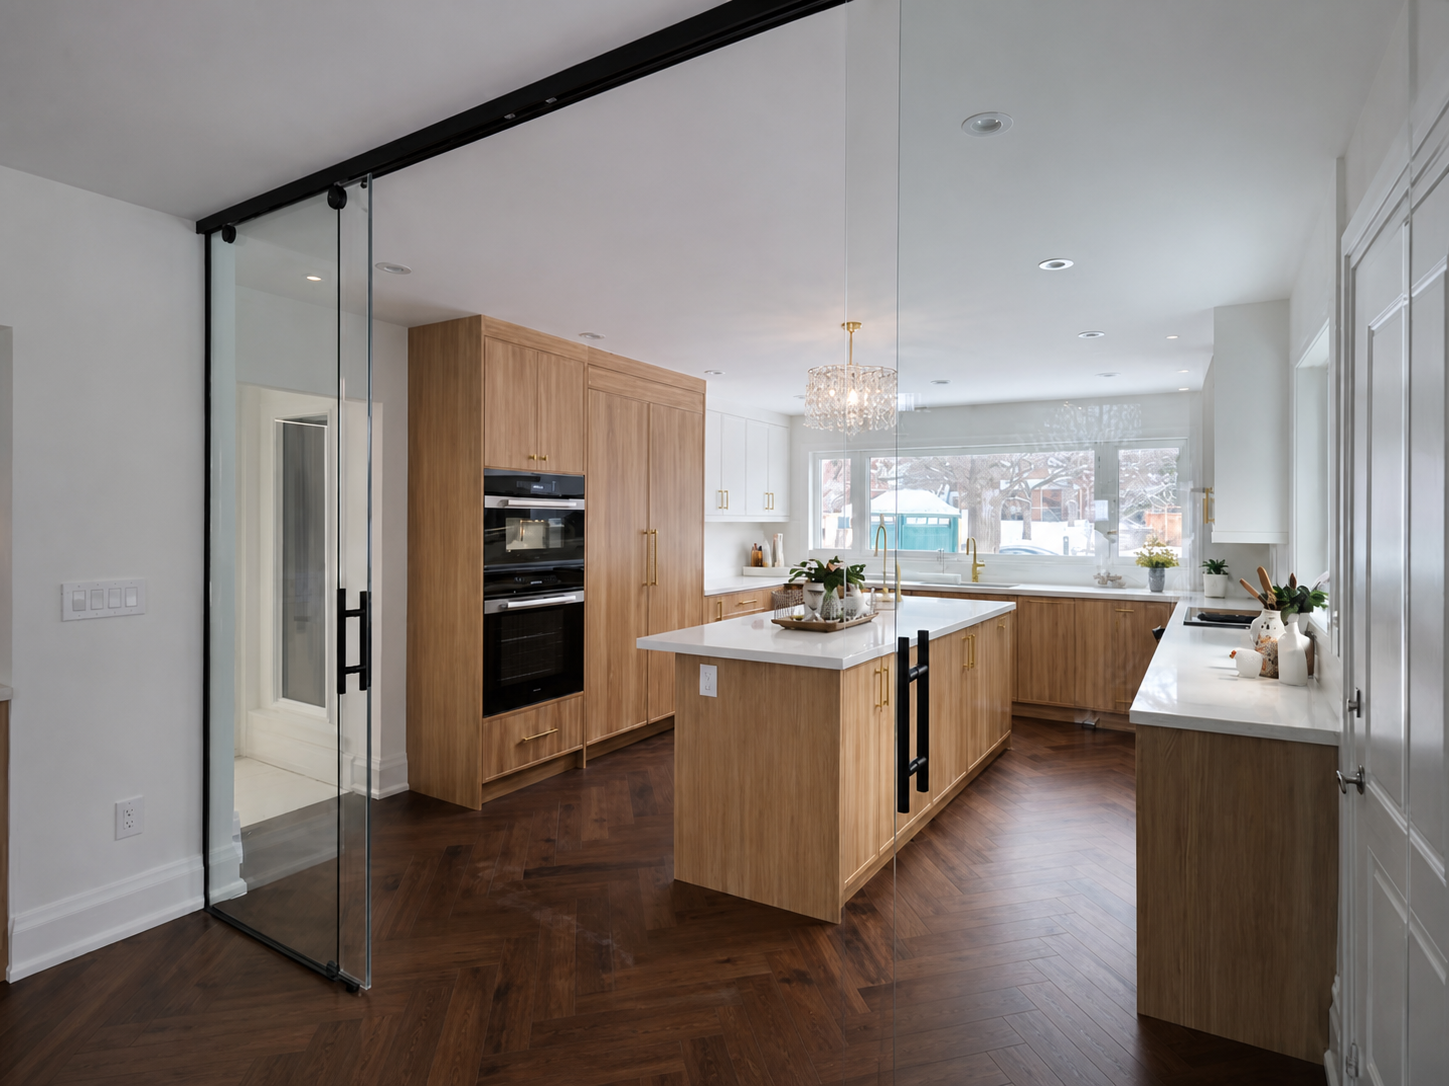
The original kitchen was closed on three sides by full-height cabinetry with the island set against the window wall. The new plan moves the island to the centre, opens the return wall with a glass partition, and puts the sink under the window. White oak cabinetry, integrated ovens, and a honed stone counter replace the tile and laminate throughout.

The bathrooms

Two rooms taken back to studs.

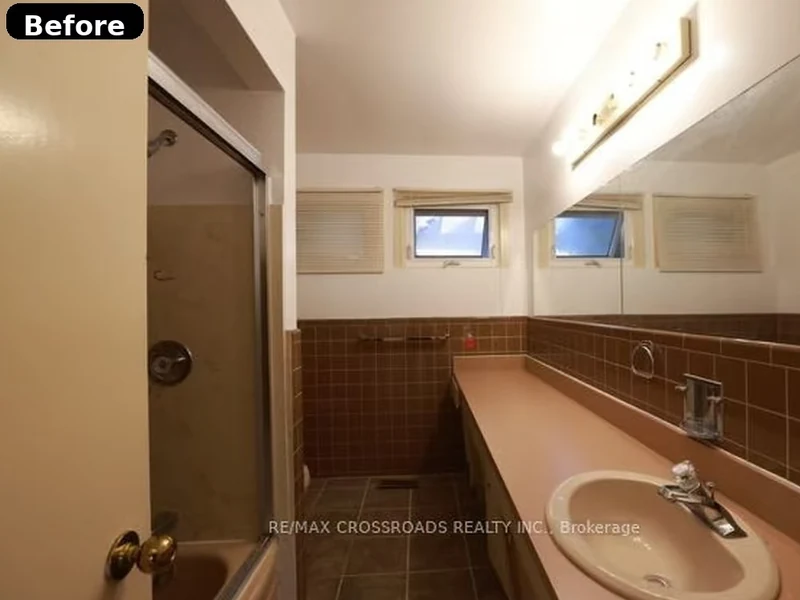
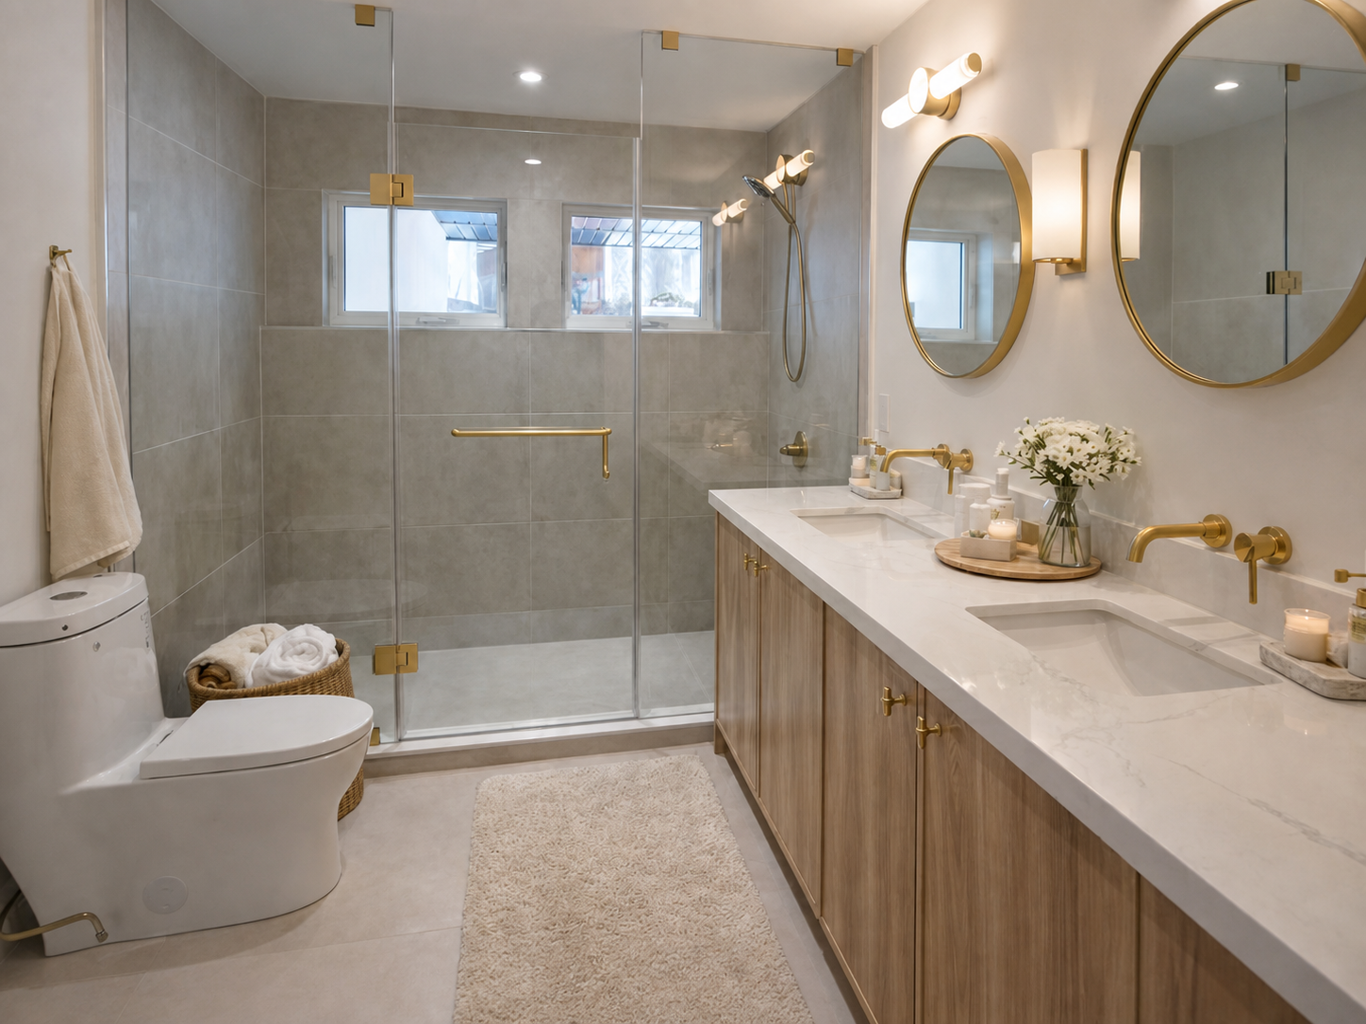
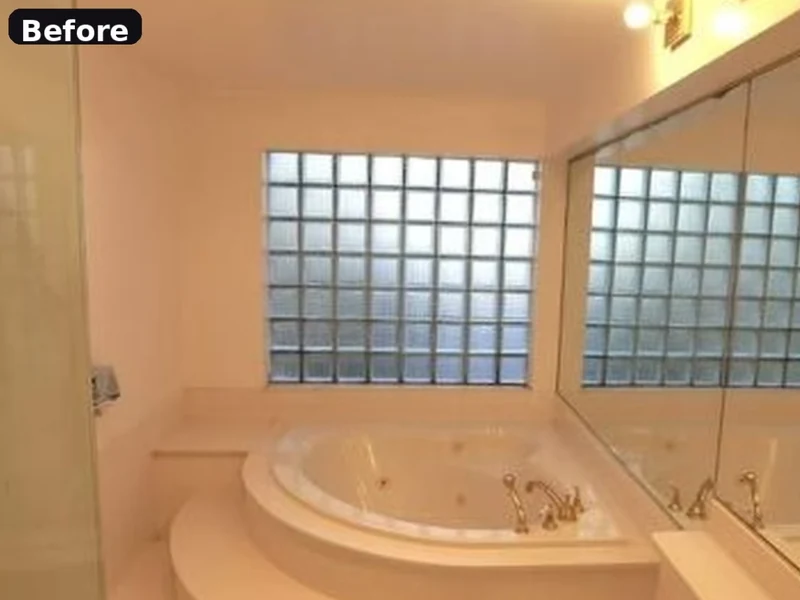
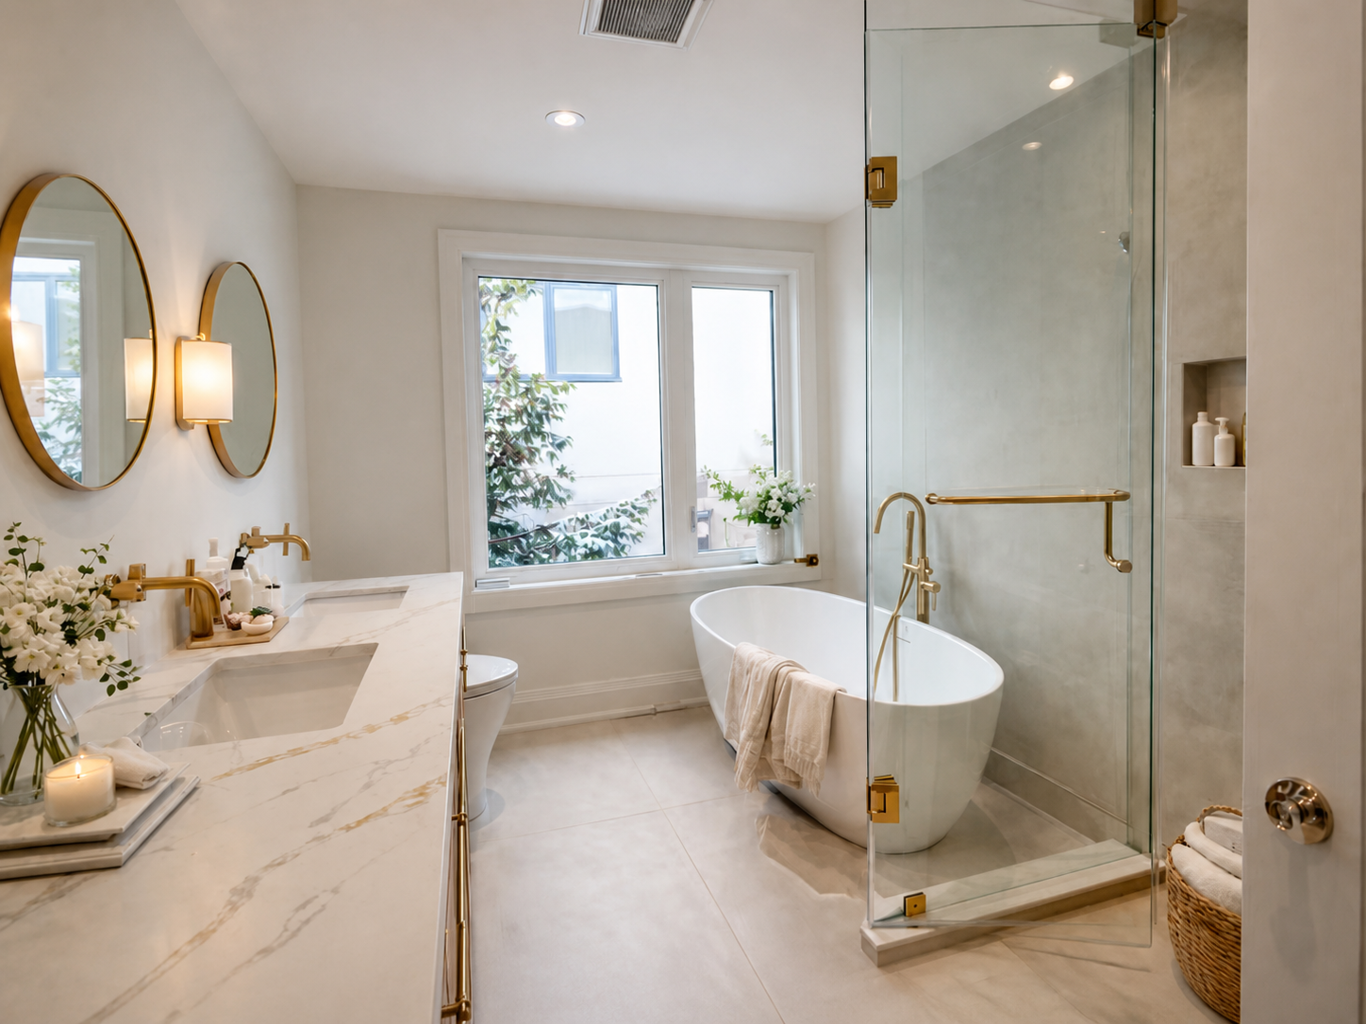
The main bathroom’s brown wall tile and single sink gave way to a double vanity, a full walk-in shower behind frameless glass, and brass fixtures. In the ensuite, the corner jacuzzi and glass-block window were removed entirely — replaced with a freestanding tub, a real window, and a shower enclosure that uses the space properly.

The result

A house that reads as one home, not five separate updates.

Renovating room by room over several years produces a house of compromises: floors that don’t meet, palettes that don’t agree, and a kitchen that belongs to a different decade than the bathroom beside it. Handling all of it at once meant every decision was made against the others.

The bones were sound and the light was good. What the house needed was judgement about layout, material, and proportion — applied consistently, in one pass.