86 Park Home

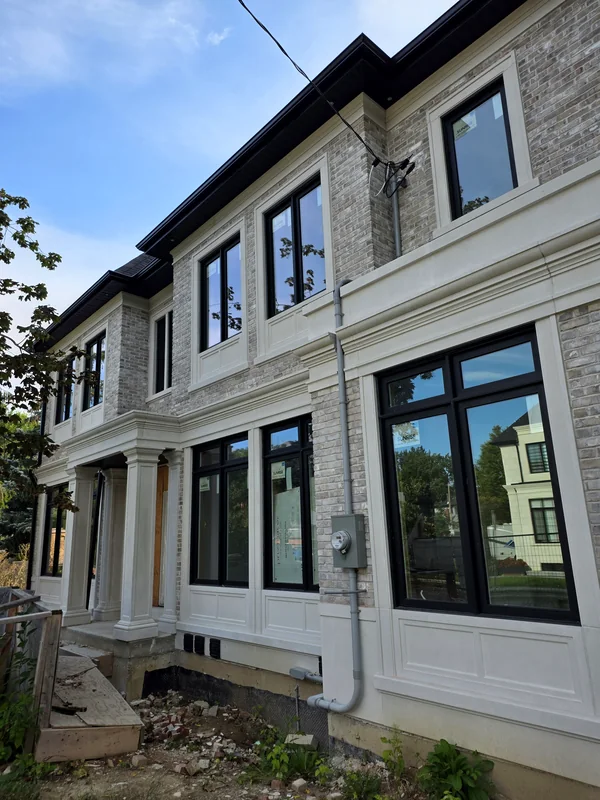
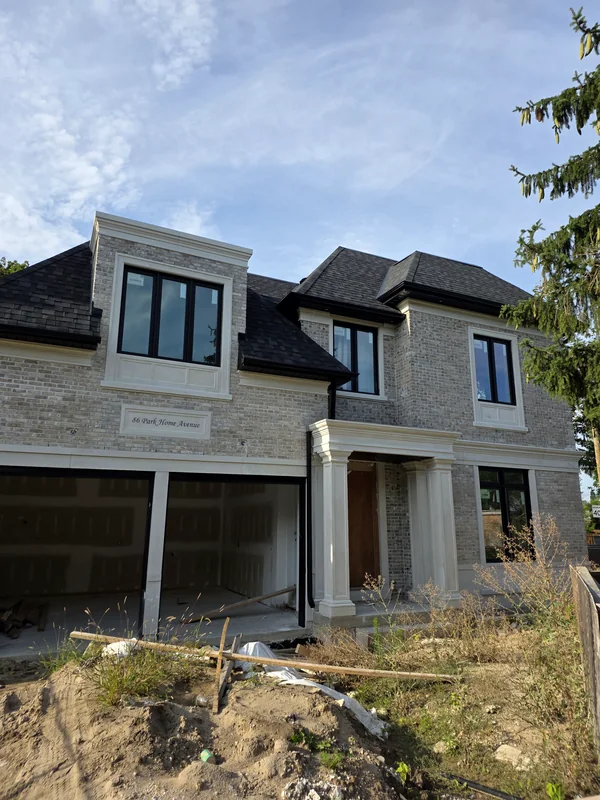
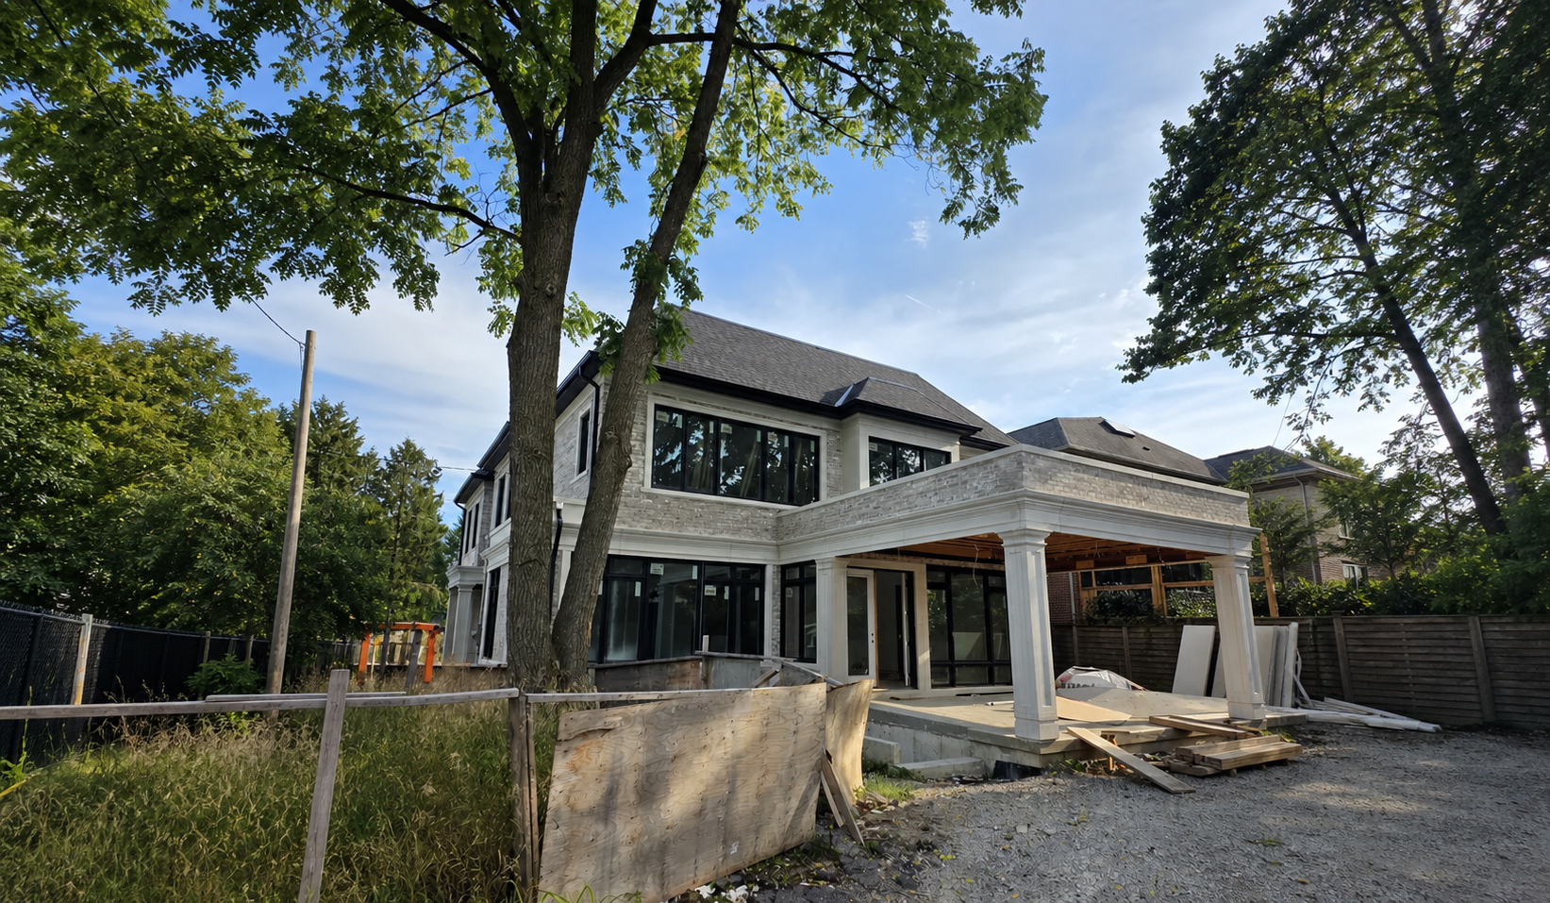
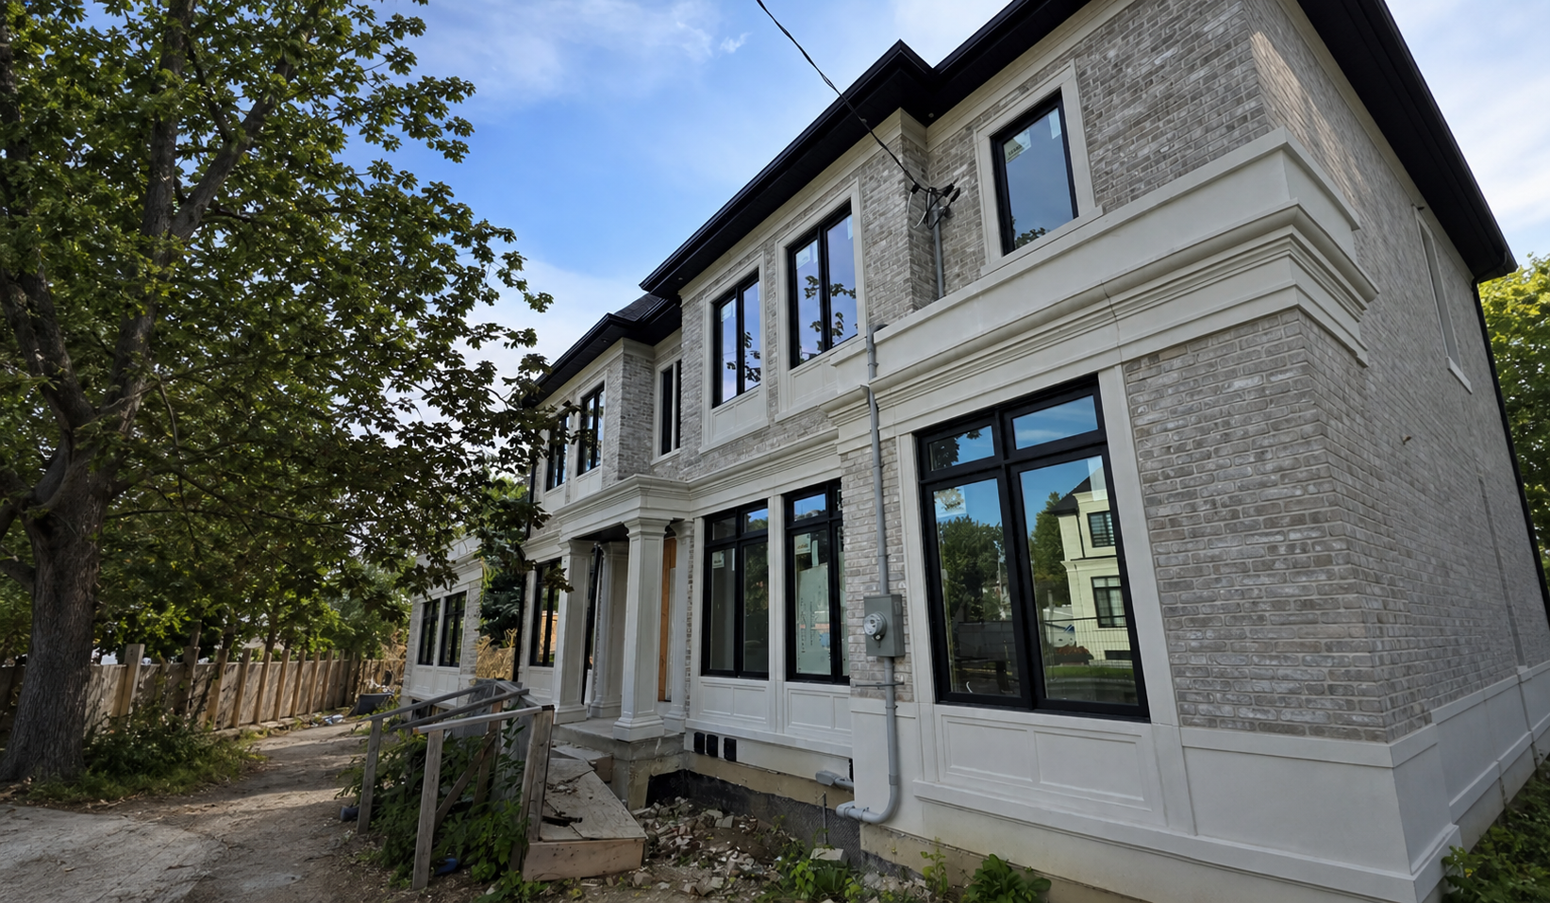
Full exterior transformation with limestone façade, integrated garage suite, and formal symmetry. We believe in crafting homes that embody your unique vision and lifestyle, and every stage here was handled with meticulous care and attention to detail.

A Willowdale home designed around one family, not a floor plan.

Location
Duration
Investment
Our role
The project

No two families are alike, and no two homes should be.

No two families are alike, and no two homes should be. We work closely with our clients to design and build residences that reflect their individuality — spaces that are as unique as the lives lived within them.

The process

The plan followed the family's routine, room by room.

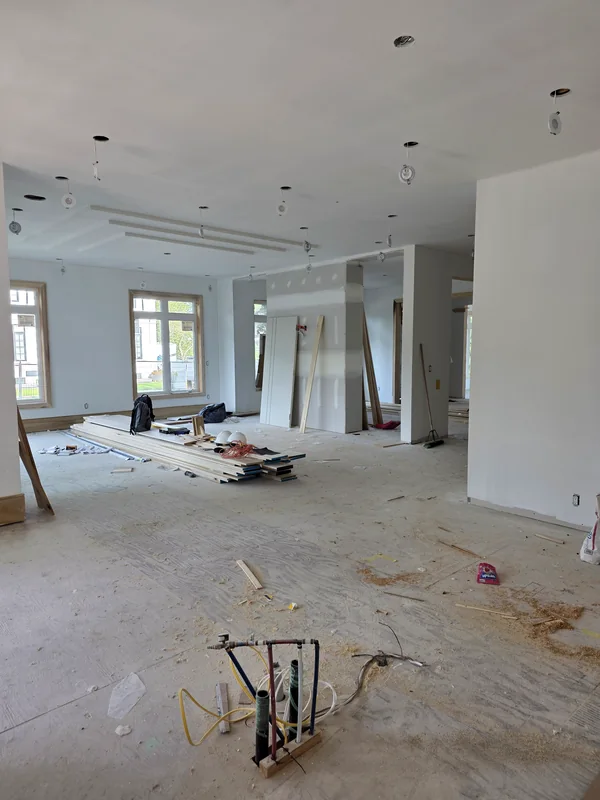
Design began with how the household actually moves through a day: where people gather, where they need quiet, how guests arrive. Layouts were tested against that before any elevation was drawn, so the finished plan answers this family’s habits rather than a generic ideal.

The finish

Bespoke finishes, specified with the client at every stage.

Our philosophy is simple: perfection lies in the details. From structural precision to bespoke finishes, each stage of construction reflects an uncompromising dedication to craftsmanship and artistry.

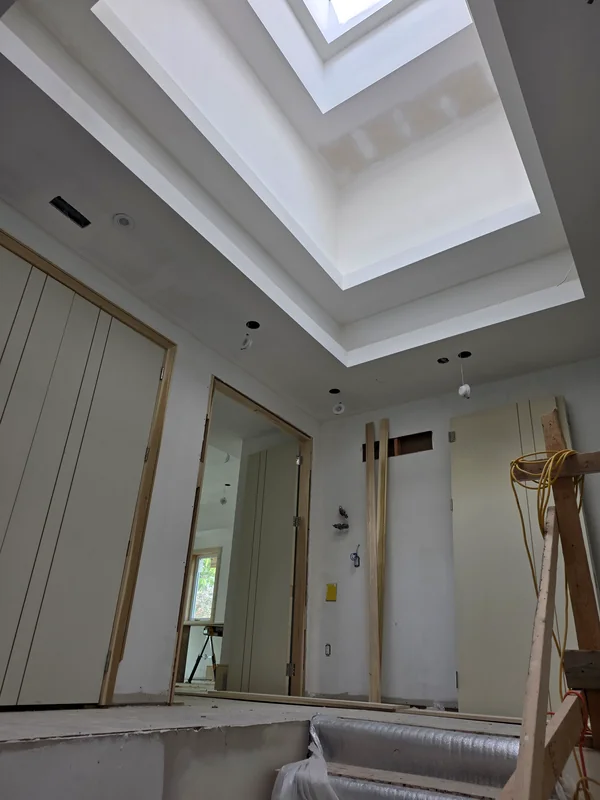
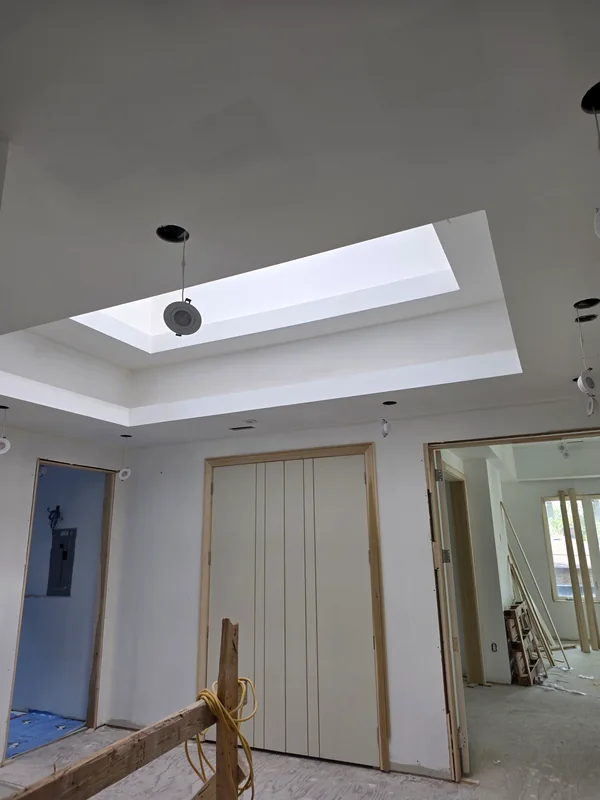
Millwork, stone, and fixtures were selected together with the owners rather than handed to them as a package. Where a detail was custom, it was drawn, reviewed, and approved before it was made.
The result

A house that could not be lifted and placed on another street.

The measure of a bespoke home is whether it would suit anyone else. This one would not, and that is the point — every proportion, sightline, and finish was settled against how this family lives rather than what sells well.

86 Park Home sits alongside its neighbour at 62 as a pair of Willowdale builds with nothing in common but the standard behind them.