Berkindale Drive

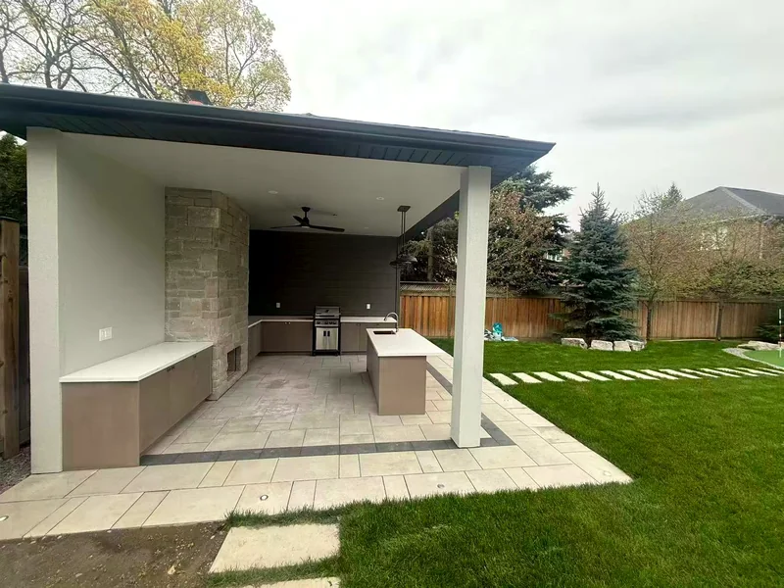
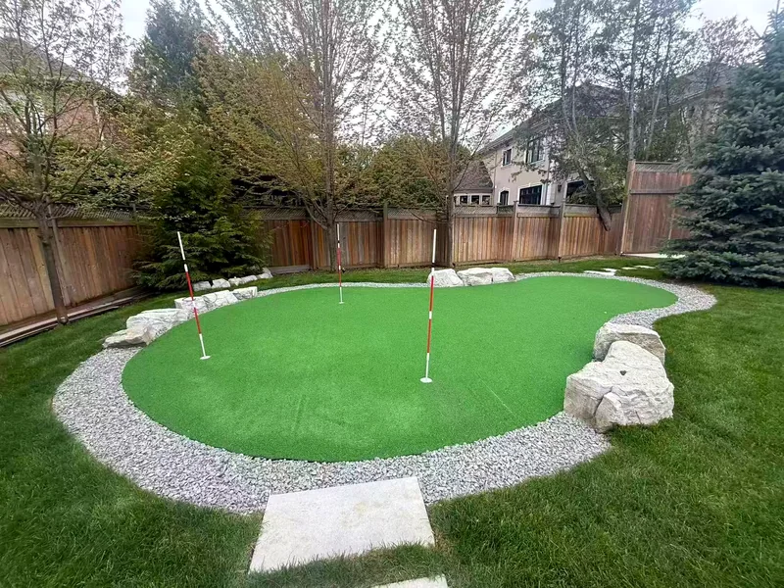
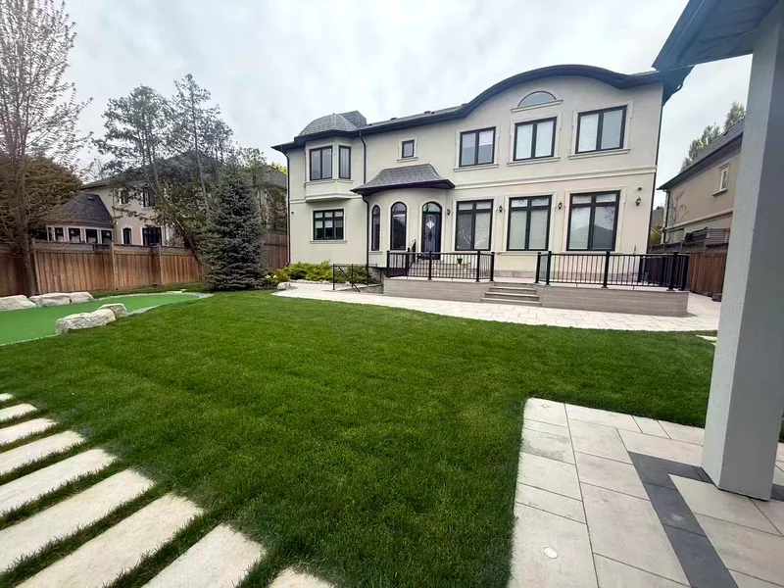
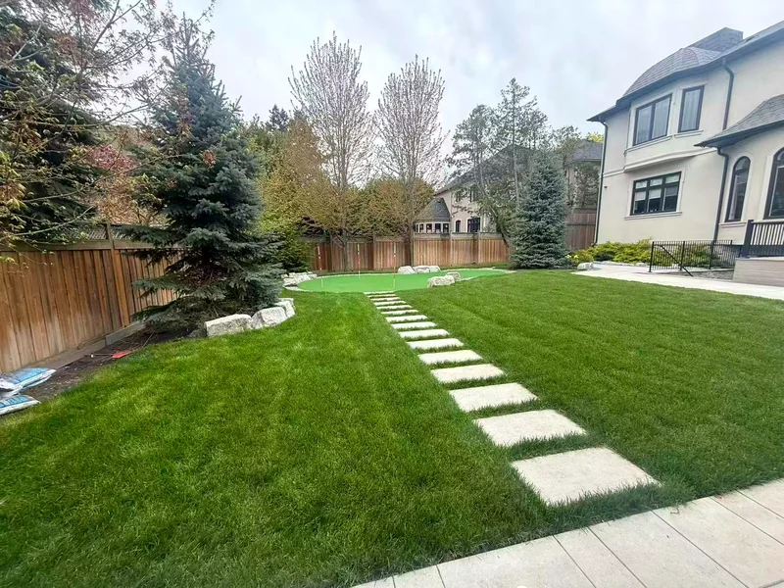
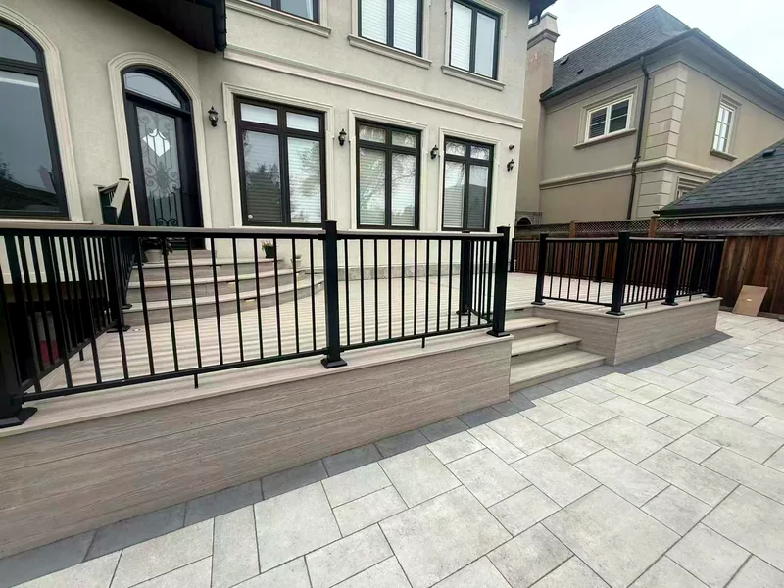
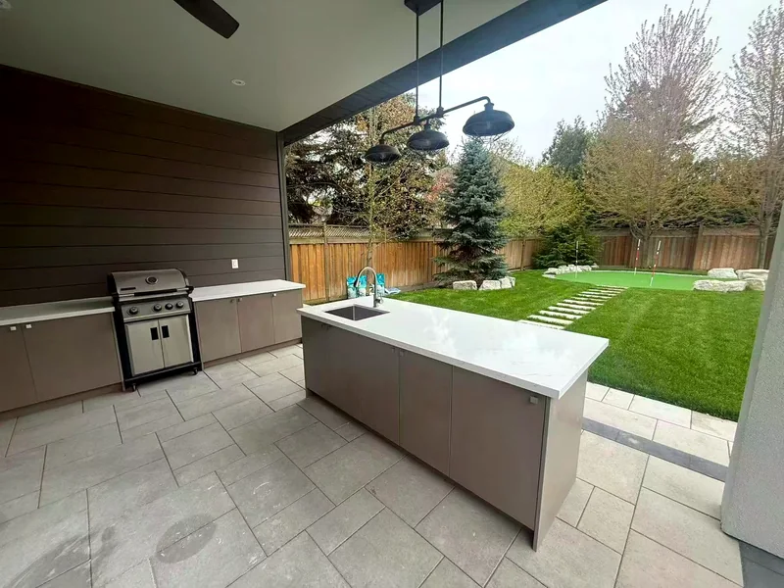
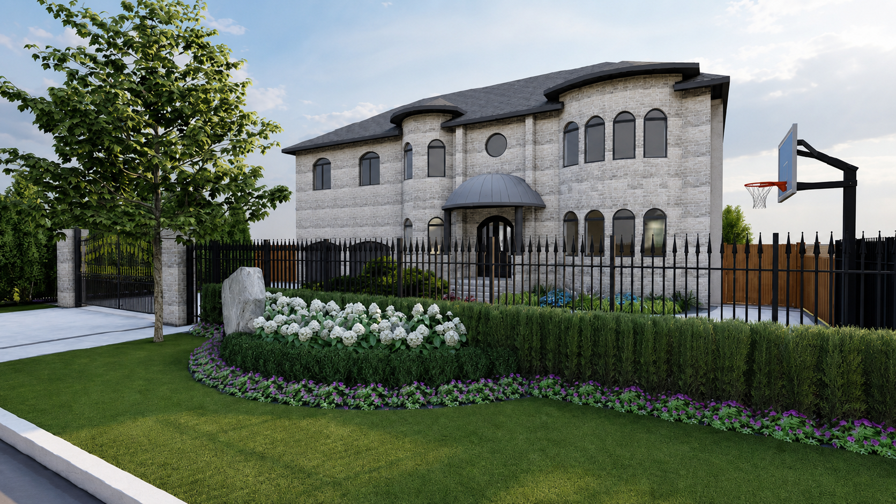
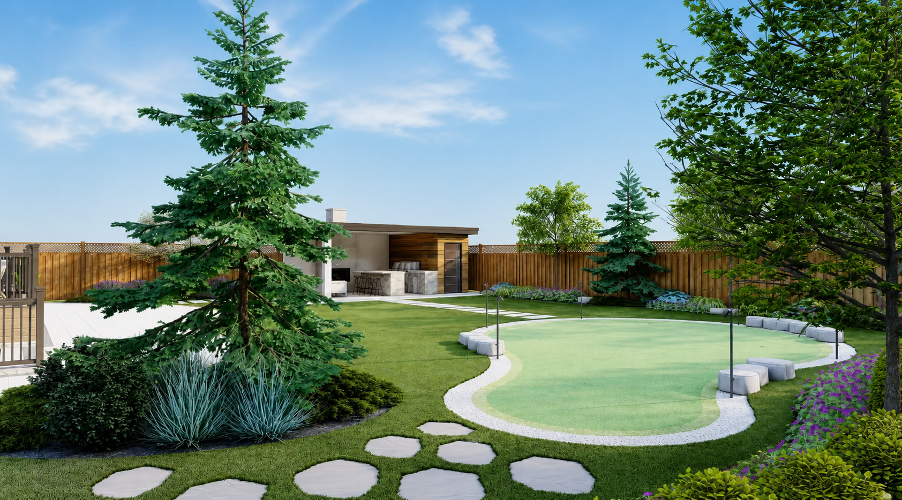
At IC Developments, we seamlessly integrated our client’s passions into the design: a golf enthusiast’s retreat alongside a basketball-friendly space for the kids. By combining lifestyle with aesthetics, we created a home that not only meets every functional need but also showcases refined design and craftsmanship. A true balance of beauty, play, and family living.

A golfer's retreat and a court for the kids, in one North York home.

Location
Duration
Investment
Our role
The brief

Rooms for how the family plays, not just how it entertains.

Recreation spaces are usually the first thing value-engineered out of a plan. Here they were treated as programme, not extras — sized, positioned, and serviced during design so a golf retreat and an active space for children could sit inside a refined family home without either feeling grafted on.

The finish

Play spaces held to the same standard as the formal rooms.

Our philosophy is simple: perfection lies in the details. From structural precision to bespoke finishes, each stage of construction reflects an uncompromising dedication to craftsmanship and artistry.

Active rooms ask more of a build: ceiling heights, surfaces, acoustics, and ventilation all have to work harder. Each was specified for how the space would actually be used, and finished to match the rest of the house.
The result

A true balance of beauty, play, and family living.

Designing around a family’s interests rather than a generic programme produces a house that gets used in full. There are no rooms held in reserve here — the golf retreat and the children’s space are lived in as much as the kitchen.

The result meets every functional need while showcasing refined design and craftsmanship, which is what integrating lifestyle into a plan from the outset is for.