Major Home Renovations in Toronto and the GTA

Inside and out, down to the structure and back up again.

0+

Projects completed per year

0

Contract, start to finish

0

Months fastest major renovation
Major Renovations

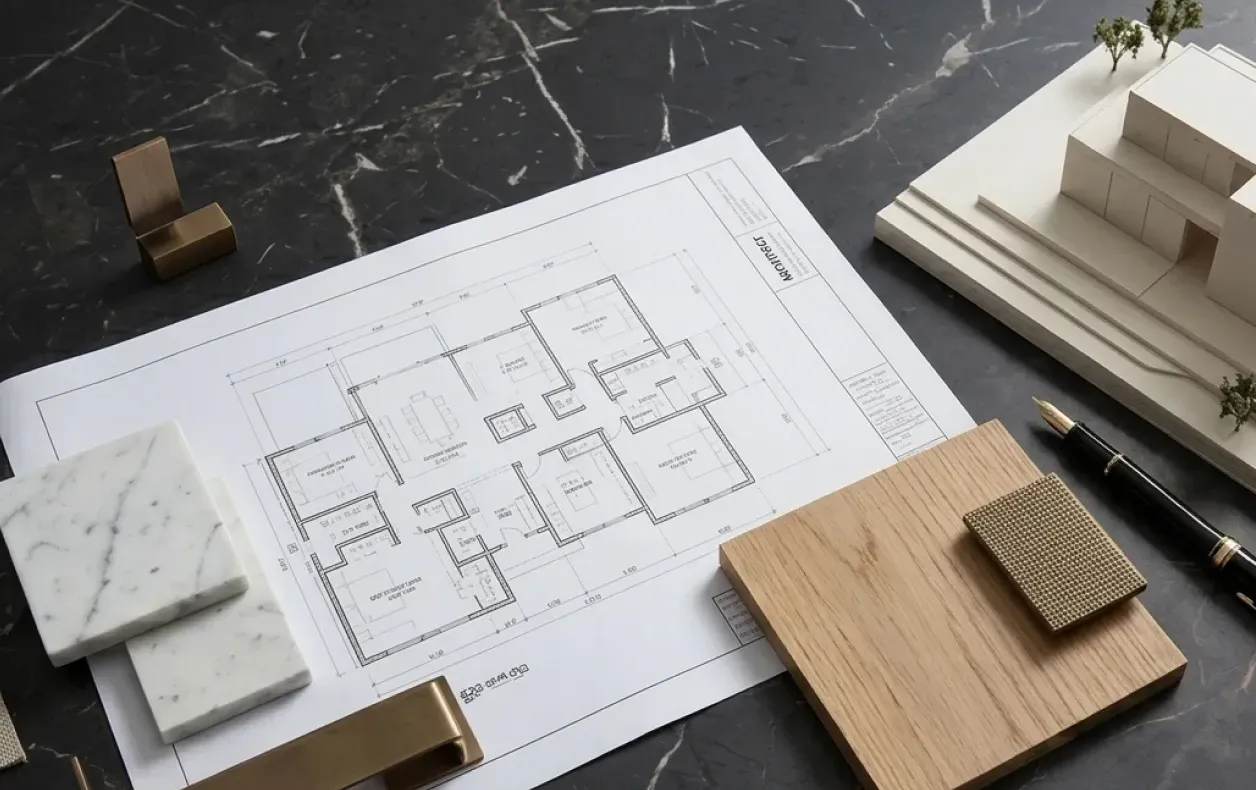
One contract for the drawings, the approvals, and the build.

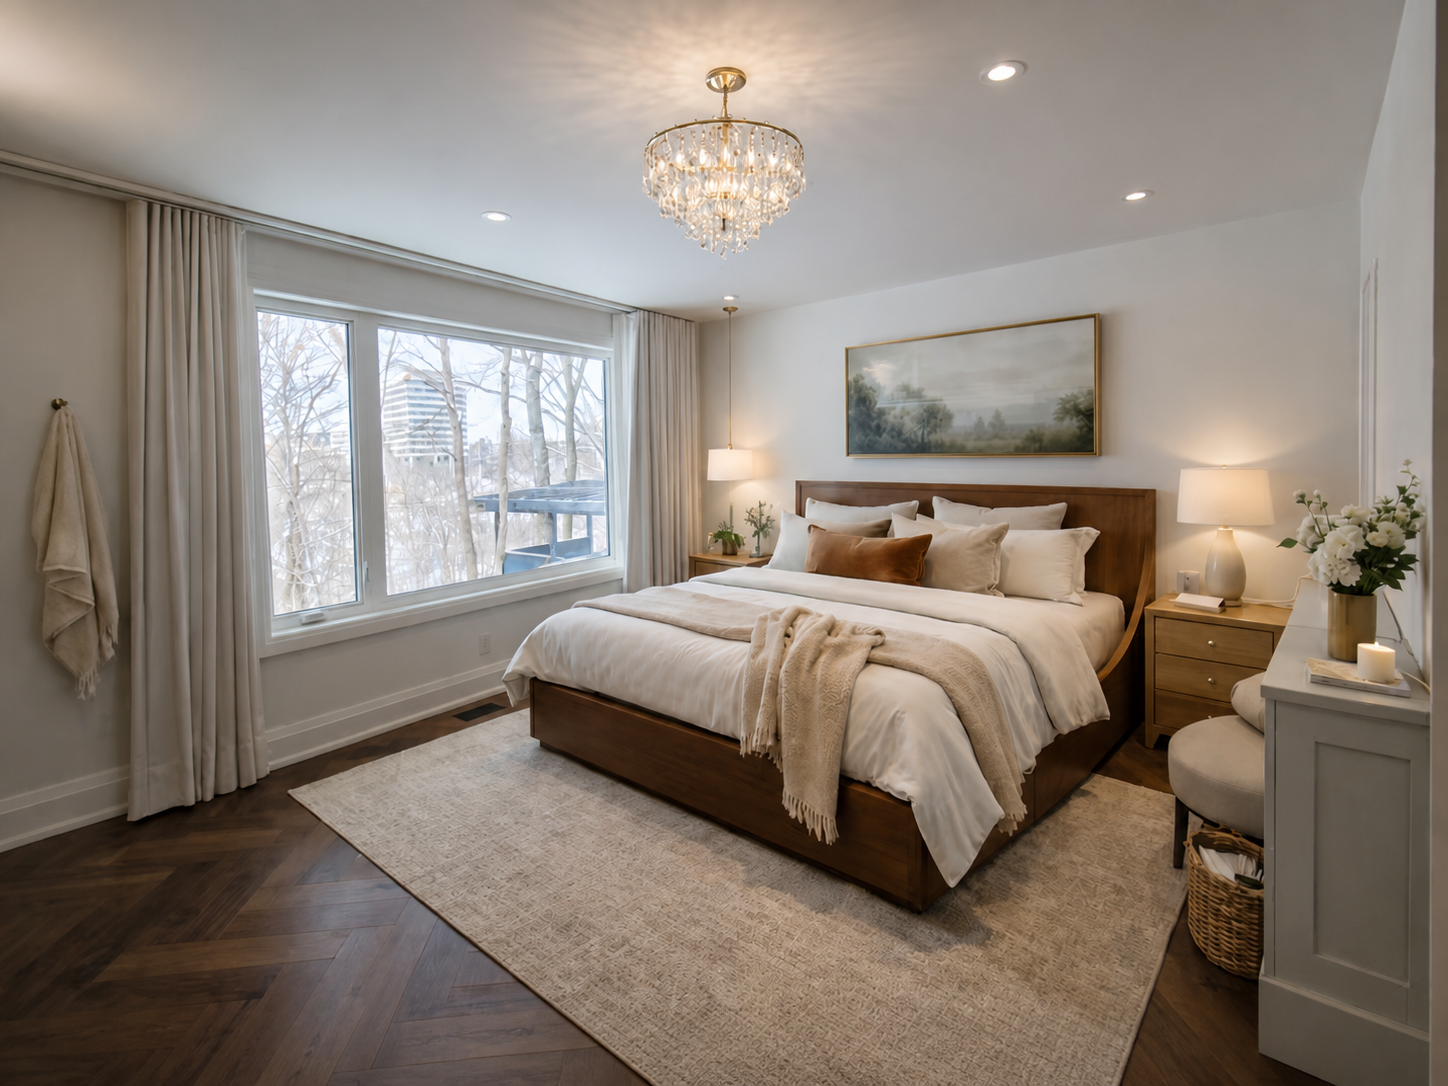
We take on whole-home renovations across Toronto, North York, Markham, and Vaughan — interior layouts, exterior remodelling, roofs, and legal basement suites. Drawings, permits, construction, and finishing sit with one team on one contract.

Because we know the building code, we can tell you which walls come out, what has to be carried, and what the city will approve — at the design stage, not after demolition has already started.
What we take on

Four kinds of renovation

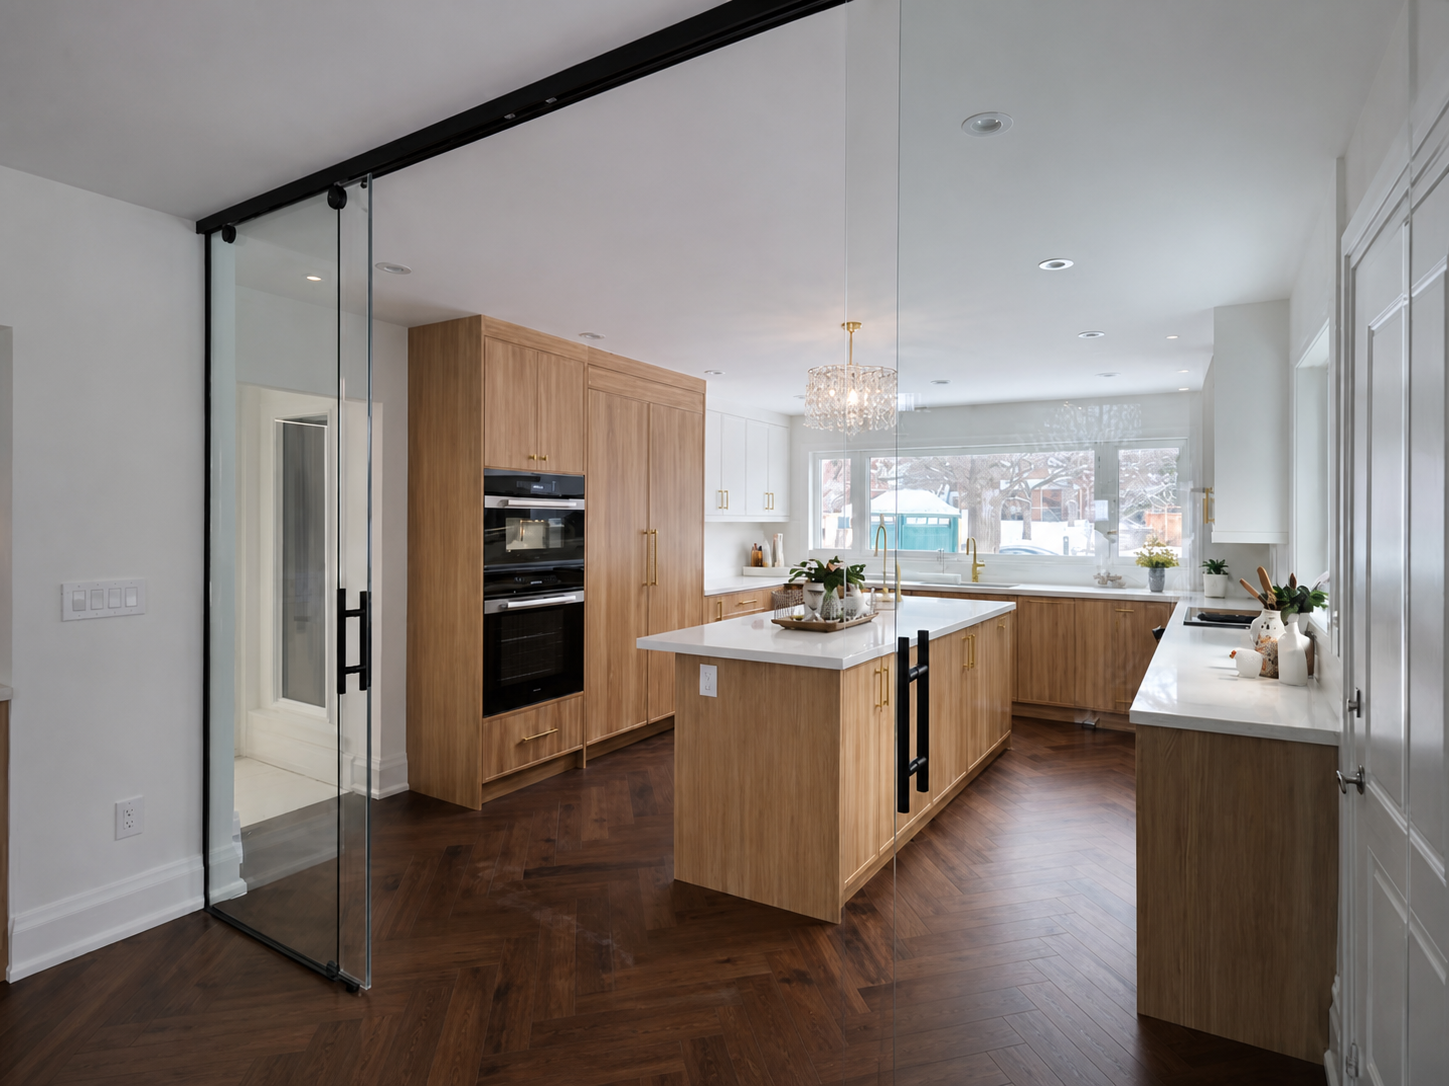
Interior renovation
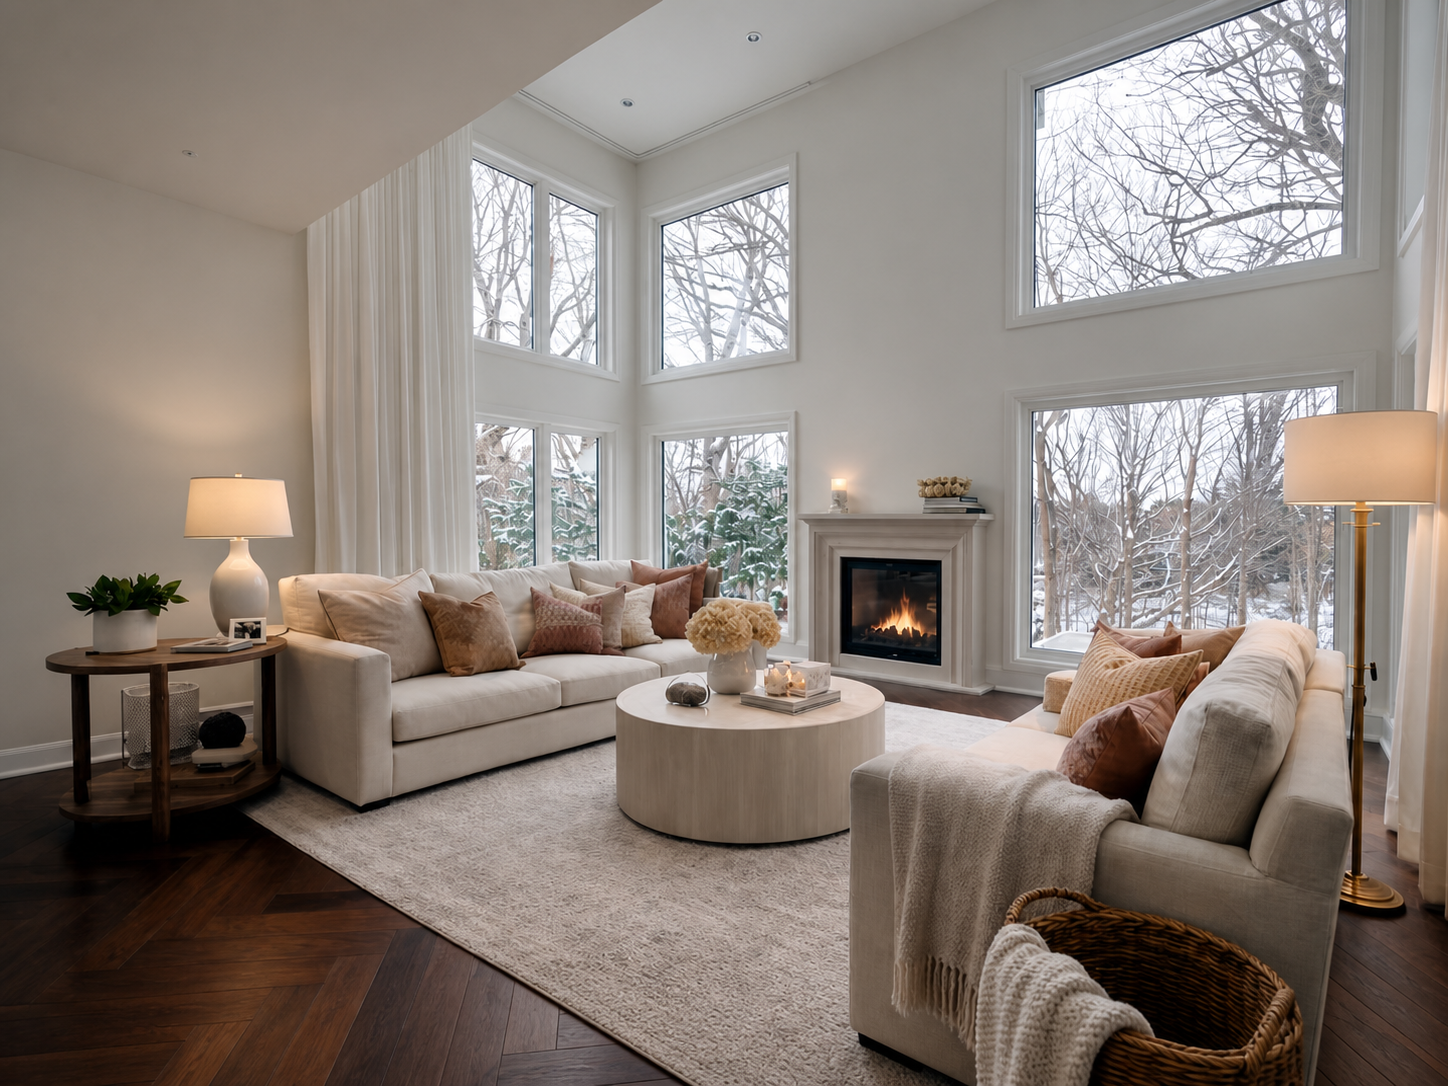
New layouts, not just new finishes

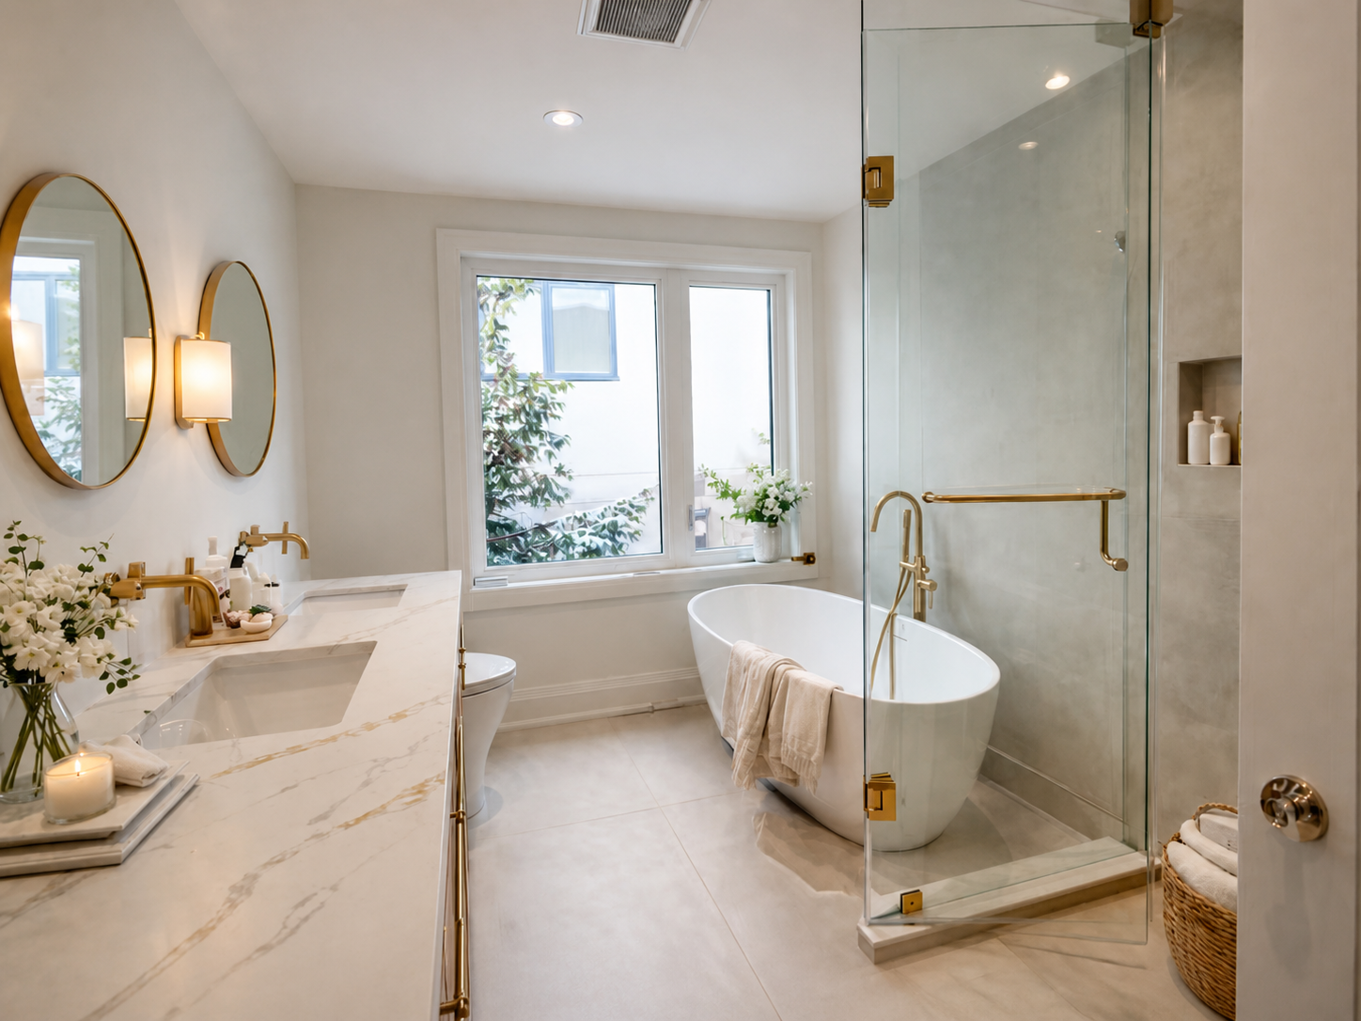
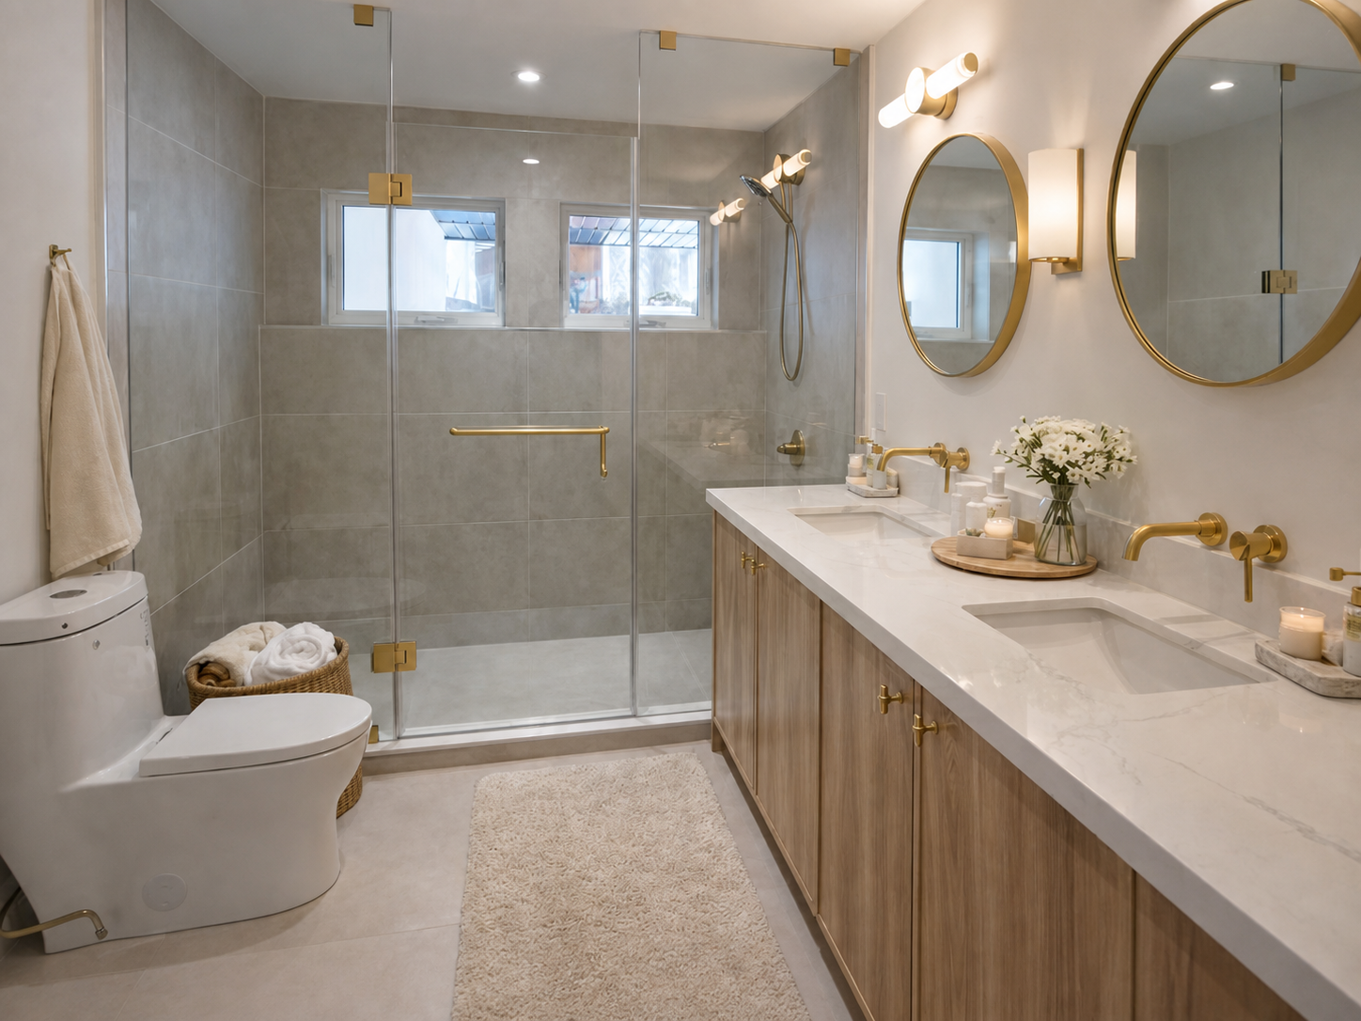
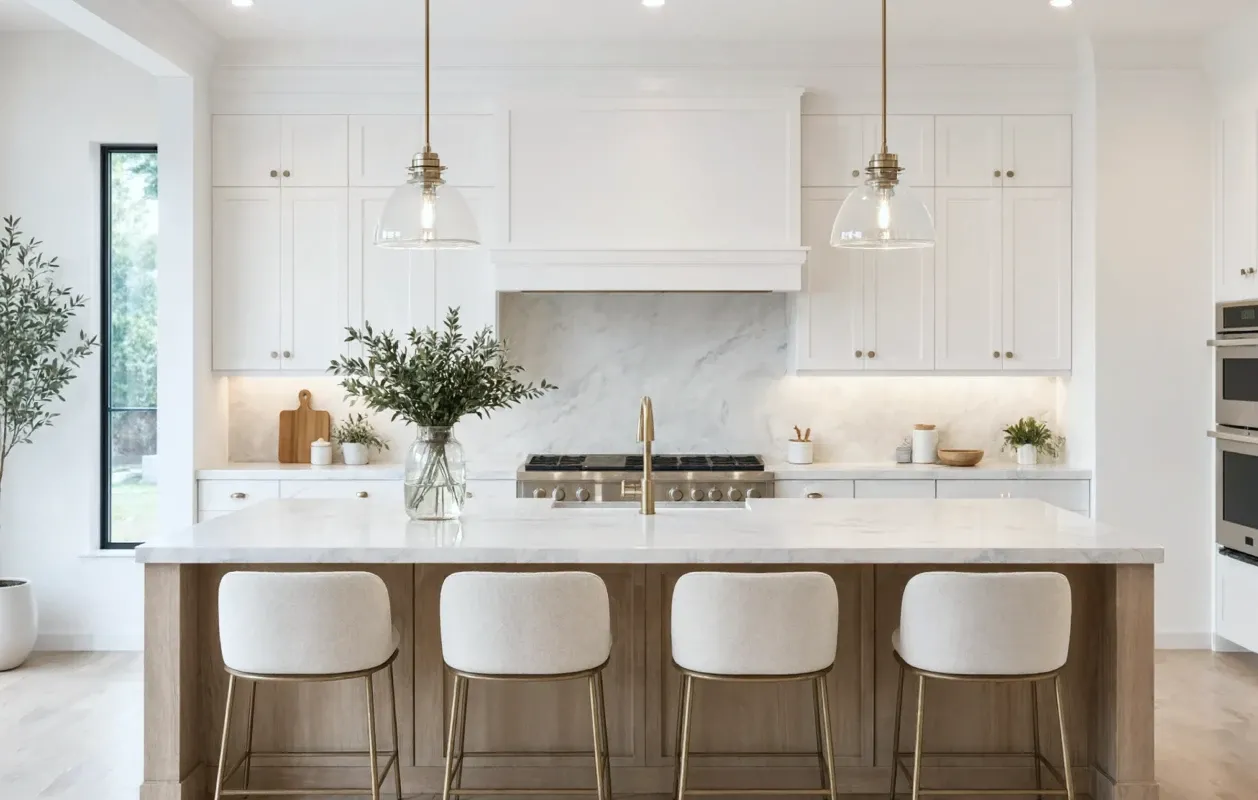
Kitchens, bathrooms, and whole floors reworked — including moving or removing walls. We identify what is load-bearing, engineer the beam, and pull the permit, so an awkward plan becomes an open one without guesswork. Millwork, stone, flooring, and lighting follow.

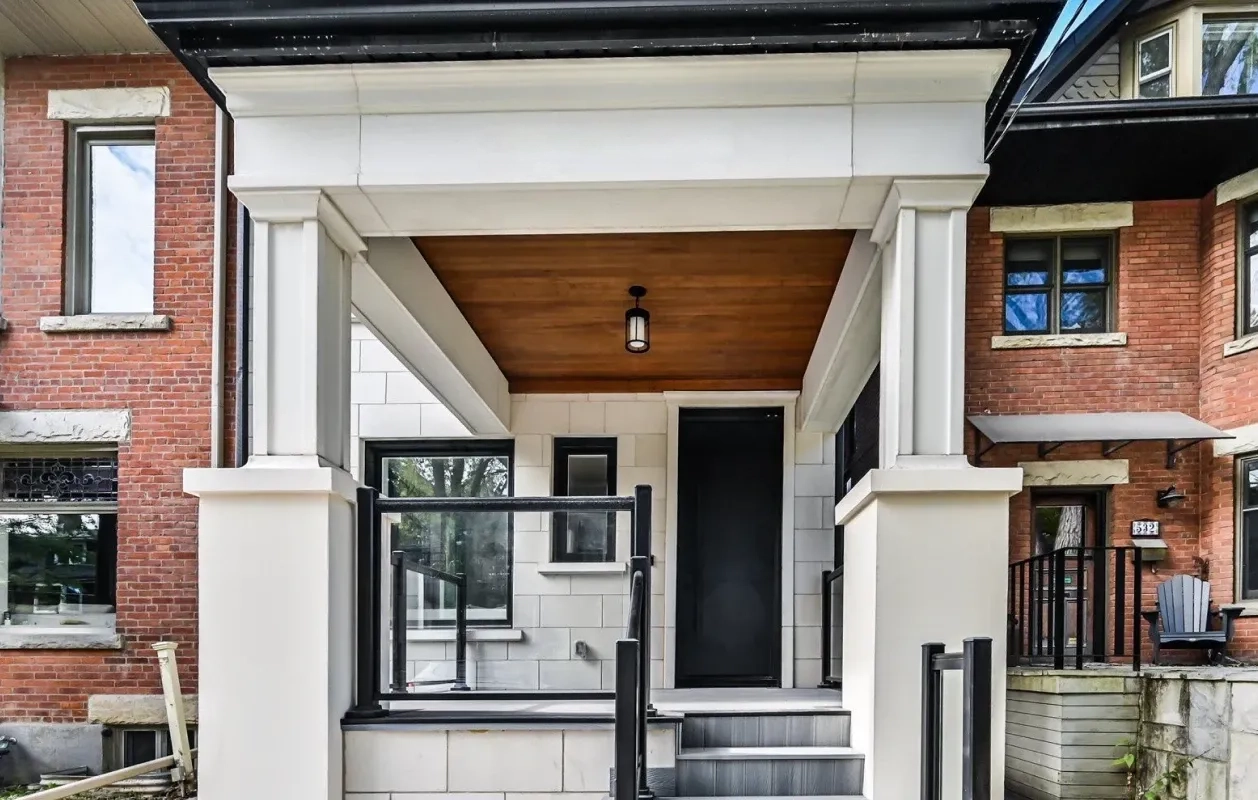
A new façade on the house you already own

Stone and stucco cladding, windows and doors, entries, porches, roofs, and garage integration. Stone leaves nowhere to hide, so course heights and openings are resolved on paper before the first piece is set.

Basement renovation
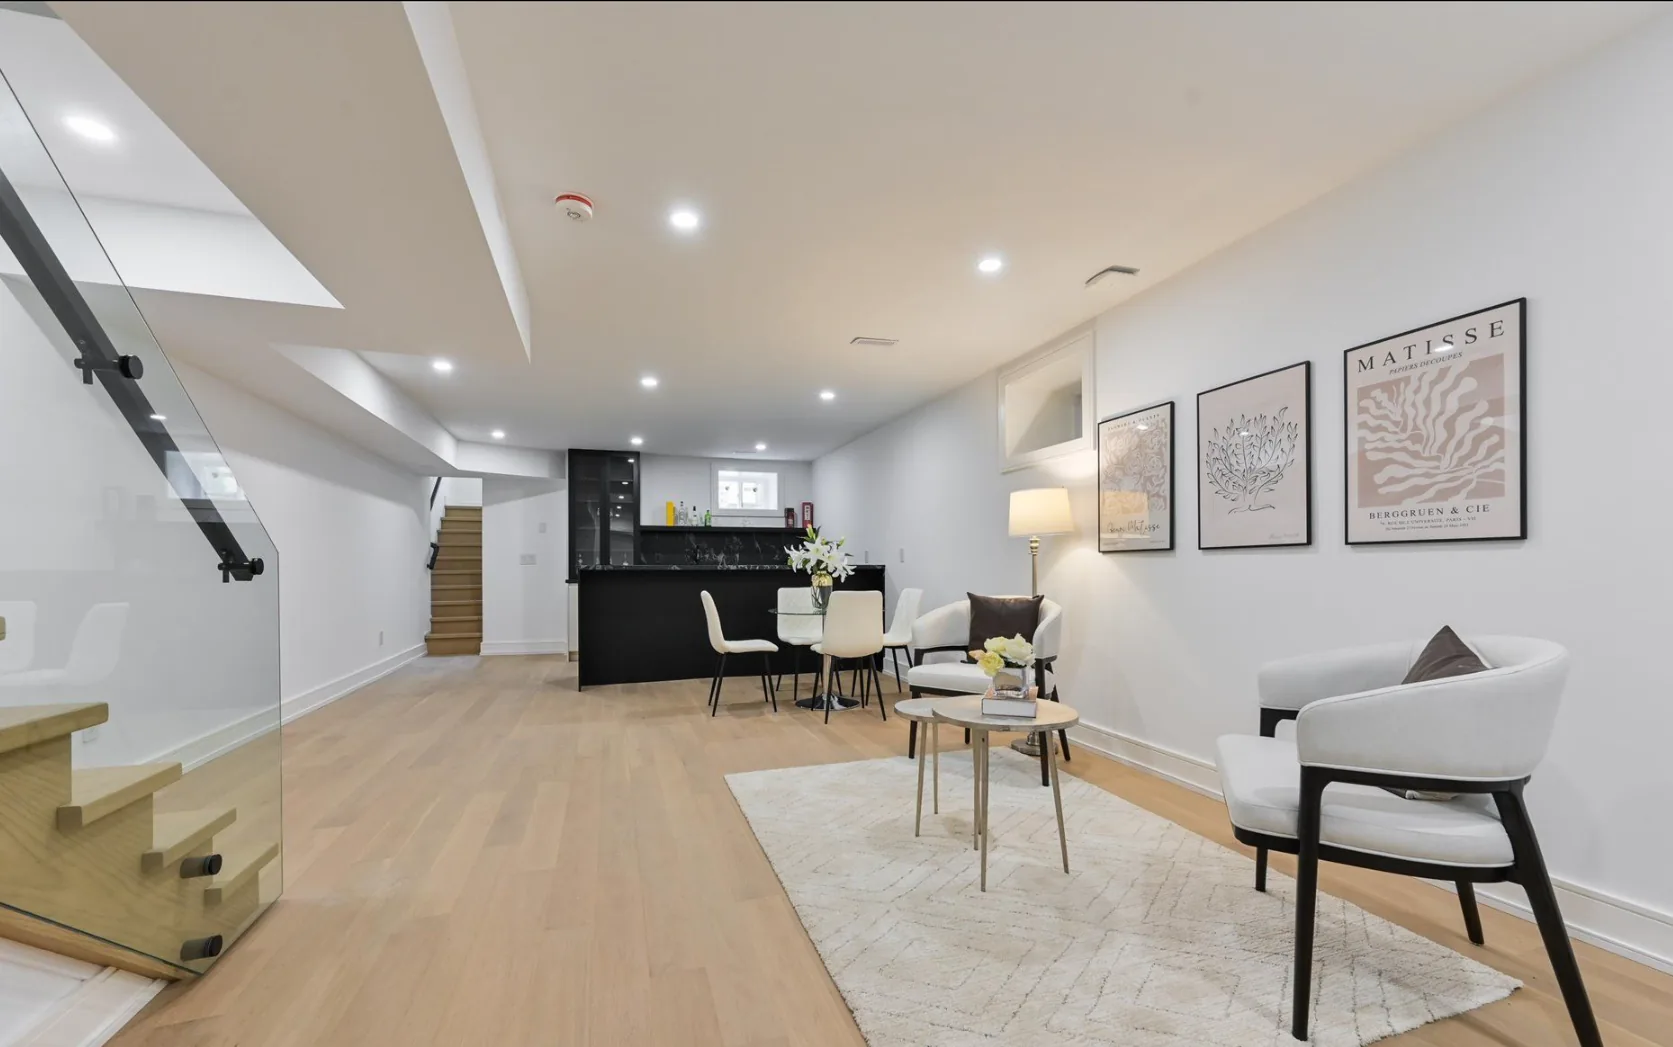
Underpinning, waterproofing, and legal suites

Recreation rooms, gyms, theatres, and rental suites. Where the ceiling is too low, underpinning buys the height. A suite that is legal needs egress windows, fire separation, and its own entrance — we build to those requirements and take it through permit and inspection, so it can be rented rather than merely finished.

Systems & structure
The work behind the walls, done once and properly

Rewiring, replumbing, new heating and cooling, insulation, and air sealing — usually the reason an older house feels cold, loud, or expensive to run. Doing it while the walls are open costs a fraction of what it costs afterwards.

Why homeowners renovate with us

The code, the surprises, and the number we quote

The code

We can tell you which walls can come out

Knowing the building code is what separates a renovation you can permit from one you cannot. Load paths, fire separations, egress, ceiling heights, and setbacks are checked against your plan before it is priced — so the design you approve is the design the city approves.

The surprises

Old houses hide things, and we plan for that

Knob-and-tube wiring, an undersized footing, a wall carrying more than it should. Renovations turn up more unknowns than new builds, so we investigate what we can before demolition and price a realistic allowance for what we cannot. Anything found is shown to you, priced, and approved before it is built.

The budget

The number we quote is the number you pay

Renovations are where lowball quotes do the most damage — the unknowns give a contractor cover to recover the difference in change orders. We price accurately at the start instead. In over twenty projects, we have never had a dispute reach a lawsuit.

Why clients choose us

One team, one contract, one point of responsibility.

On a renovation the drawings and the demolition have to agree with each other. Because we drew the plan and we are building it, a structural surprise gets resolved in a day rather than becoming a negotiation between an architect and a contractor while the site sits idle.

We price the job accurately at the start rather than quoting low to win it. Changes are approved in writing before they are built, and our projects finish within the budget we set.

Accredited and registered
Get in Touch

Ready to rethink your home? Let's talk.