Parkwoods

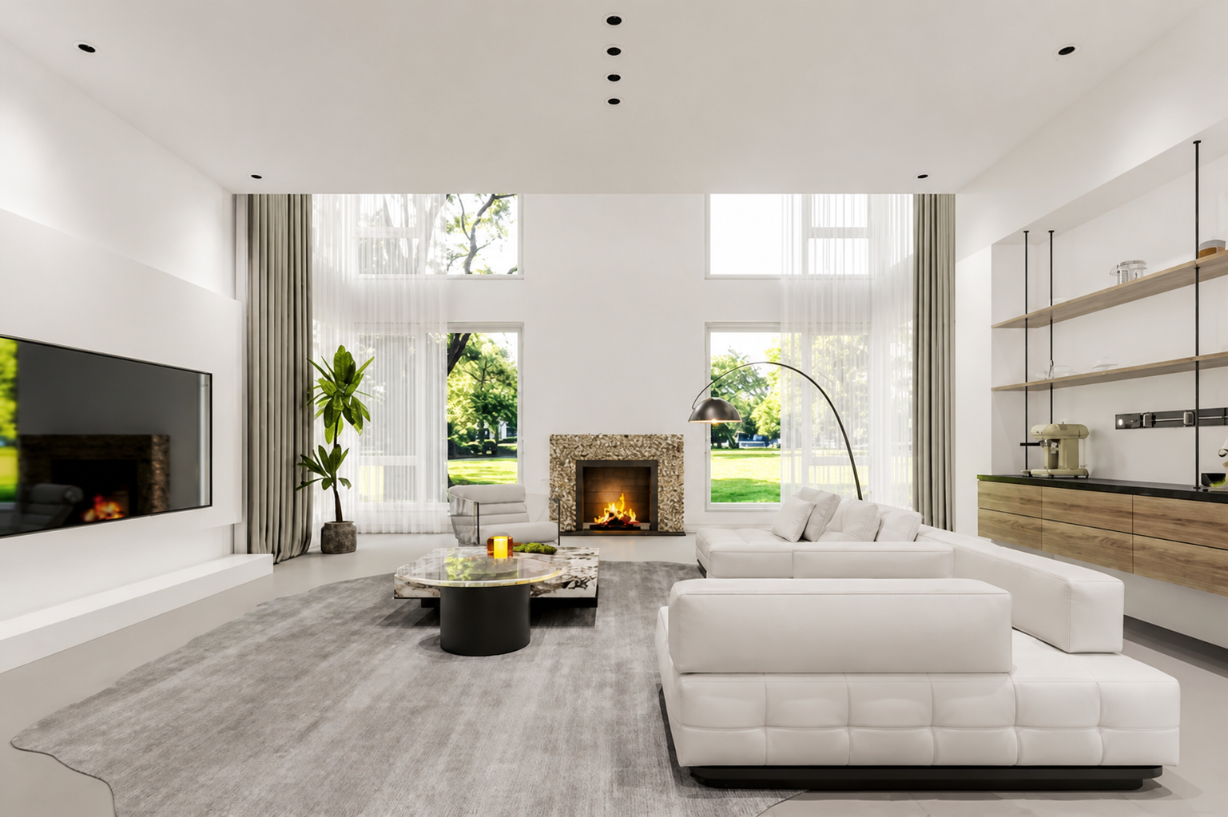
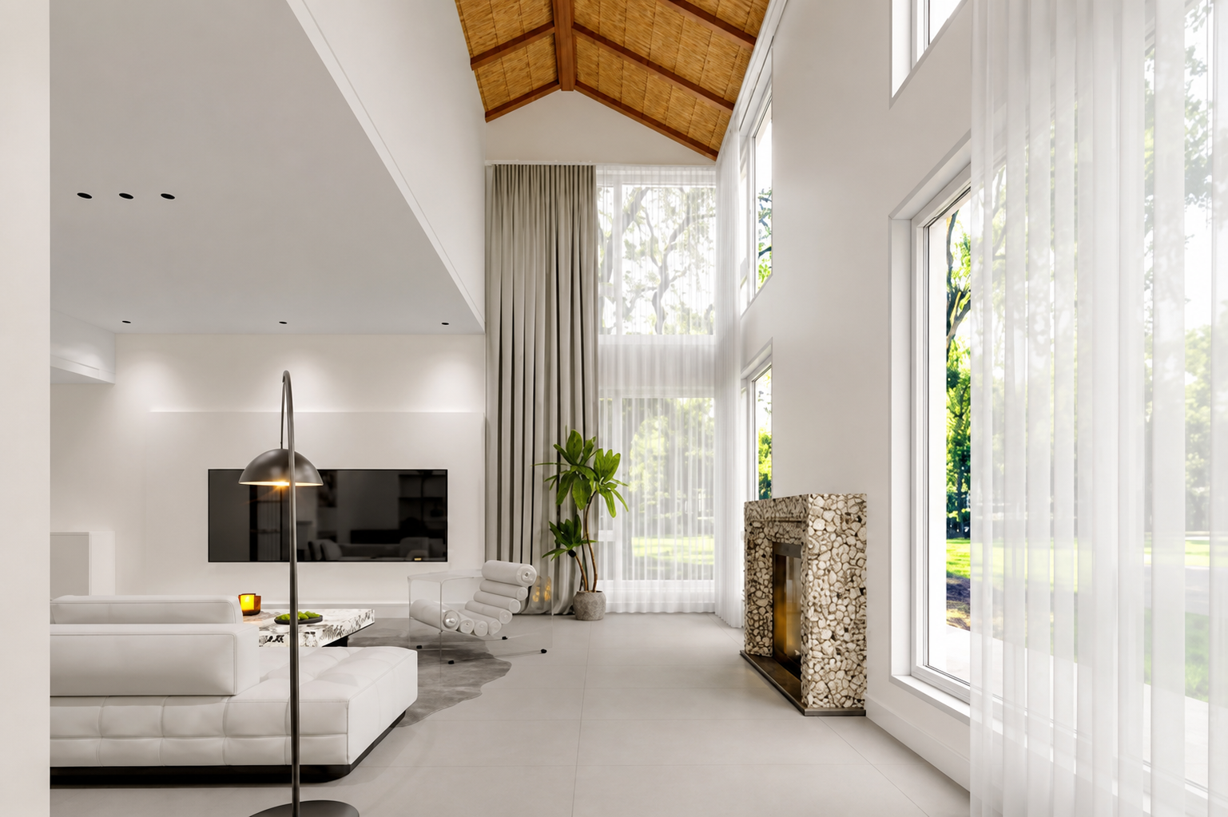
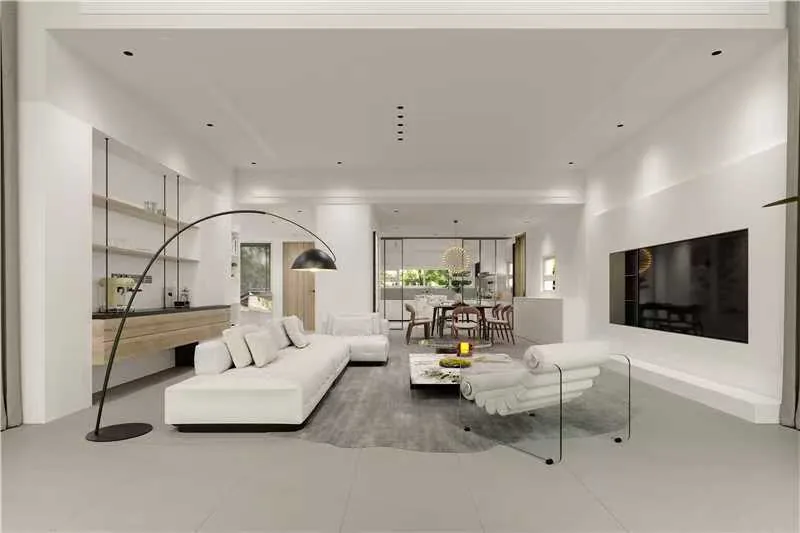
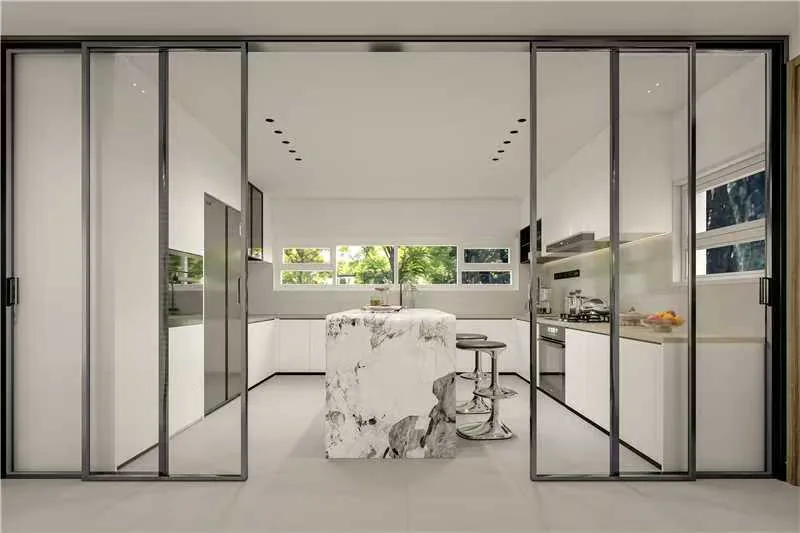
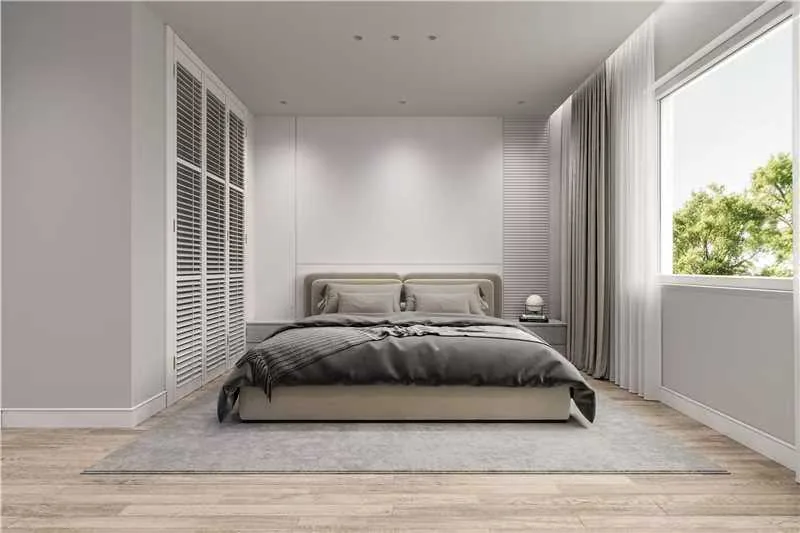
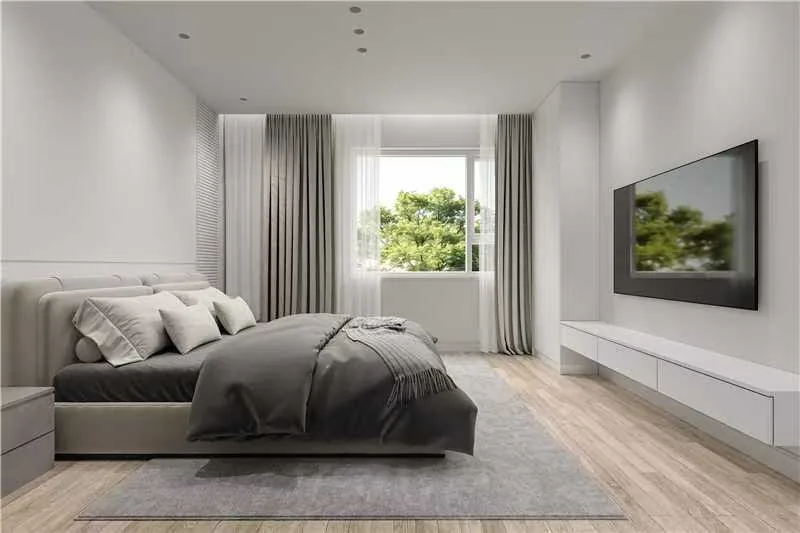
At IC Developments, we designed an addition plan that not only expanded the home’s footprint but also introduced higher ceilings for a grander sense of space. Every project begins with a spark of inspiration tailored to our clients, turning their vision into an elegant reality. We don’t just build houses—we craft dream homes that embody luxury and timeless style.

An addition that grew the footprint and raised the ceilings at once.

Location
Duration
Investment
Our role
The house

Post-war proportions, opened up for how families live now.

Parkwoods is a post-war North York neighbourhood of generous lots and modest houses — plenty of land, and interiors sized for another era. The addition took advantage of what the lot already offered, extending the home rather than replacing it, and lifting the ceilings where the original structure allowed.

The finish

Eight months, held to the same standard as our largest builds.

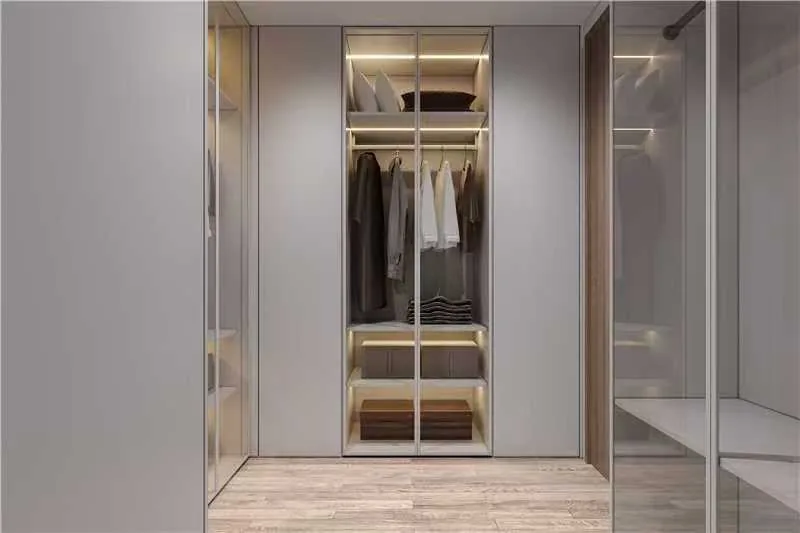
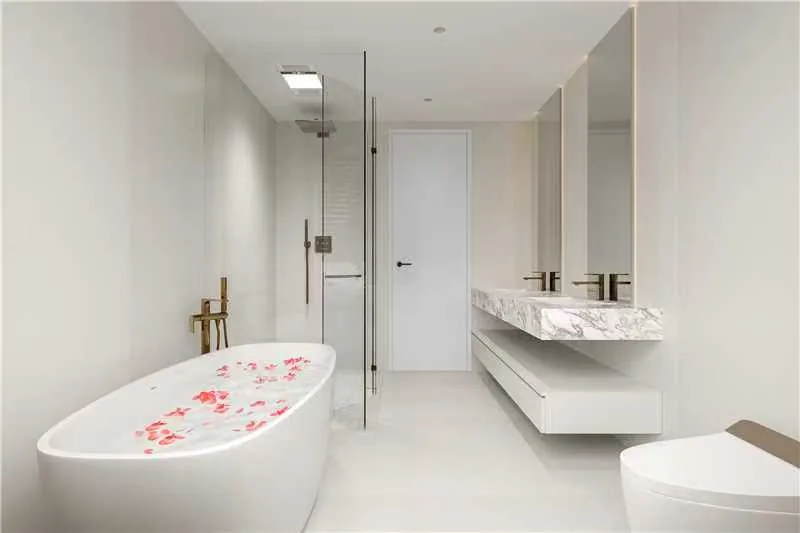
Our philosophy is simple: perfection lies in the details. From structural precision to bespoke finishes, each stage of construction reflects an uncompromising dedication to craftsmanship and artistry.

Joining new to old is where an addition is won or lost. Floor levels, ceiling planes, and material transitions were set so the addition reads as part of the original house, not an appendix to it.

The result

A modest plan turned into a home with a grander sense of space.

The added footprint gave the family the rooms they were short of, and the higher ceilings changed the feel of the whole floor — light carries further and the proportions read as intentional. The house is recognisably itself, only larger and considerably better resolved.

Every project begins with a spark of inspiration tailored to our clients. At Parkwoods that spark was simple: keep the house, and give it the volume it always deserved. Eight months later, that is exactly what stands.